
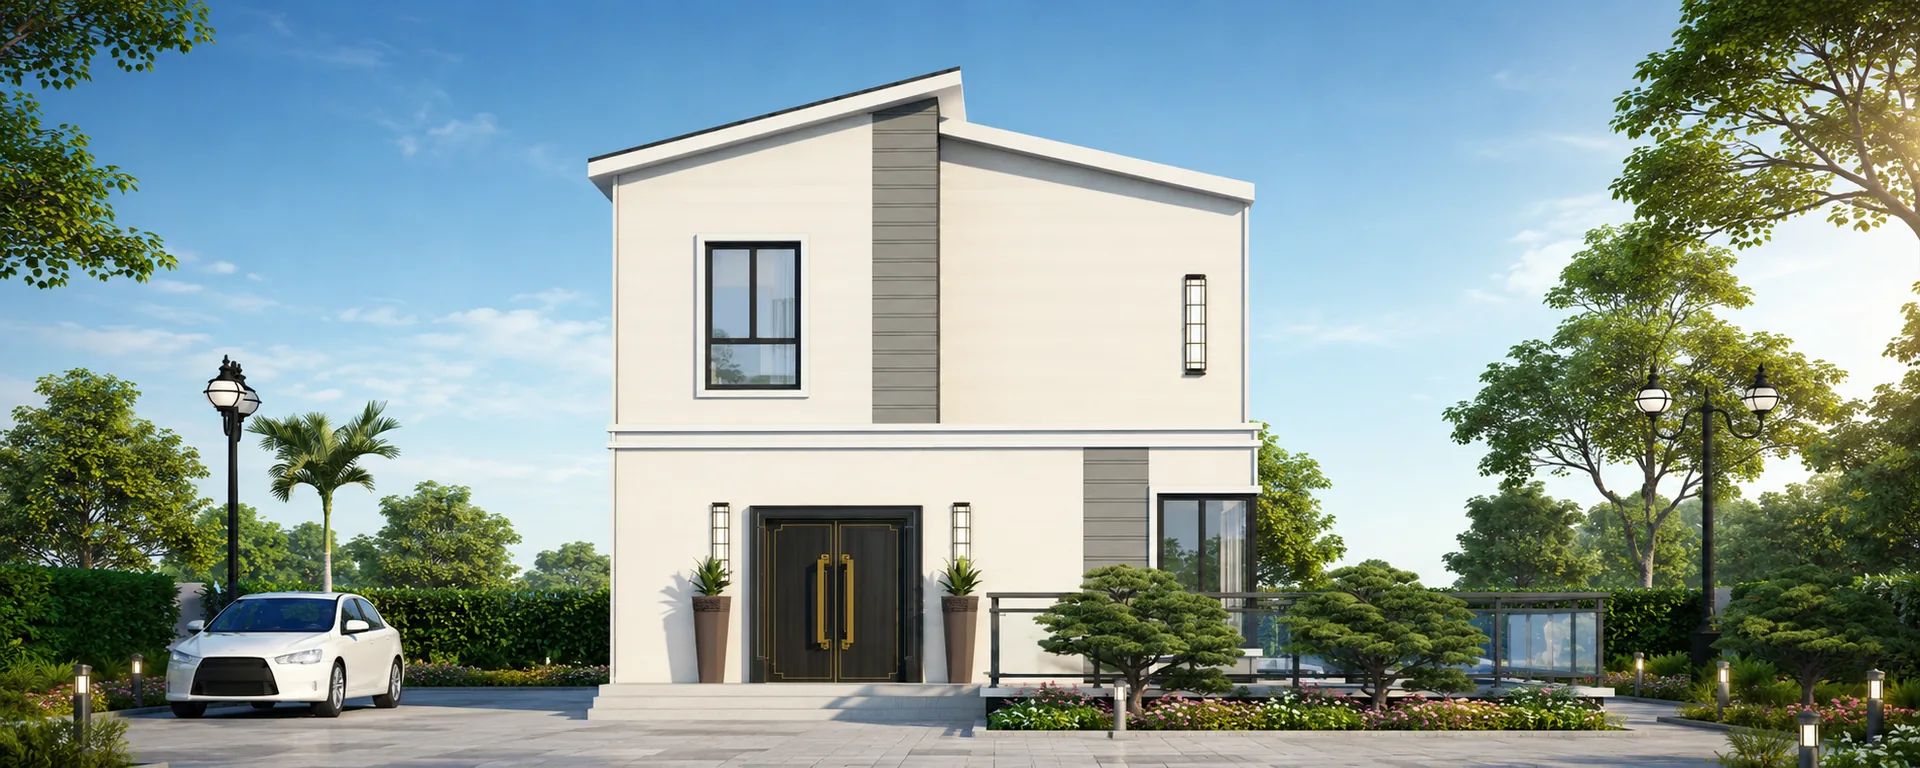
Halcyon-B3
Halcyon-B3 Contemporary Two-Storey Design Reference
A two-storey housing design reference for developers, contractors and project buyers evaluating layouts and light steel material packages for residential developments.
- 4 Bedrooms
- 2 Living areas
- 5 Bathrooms
Exterior design reference
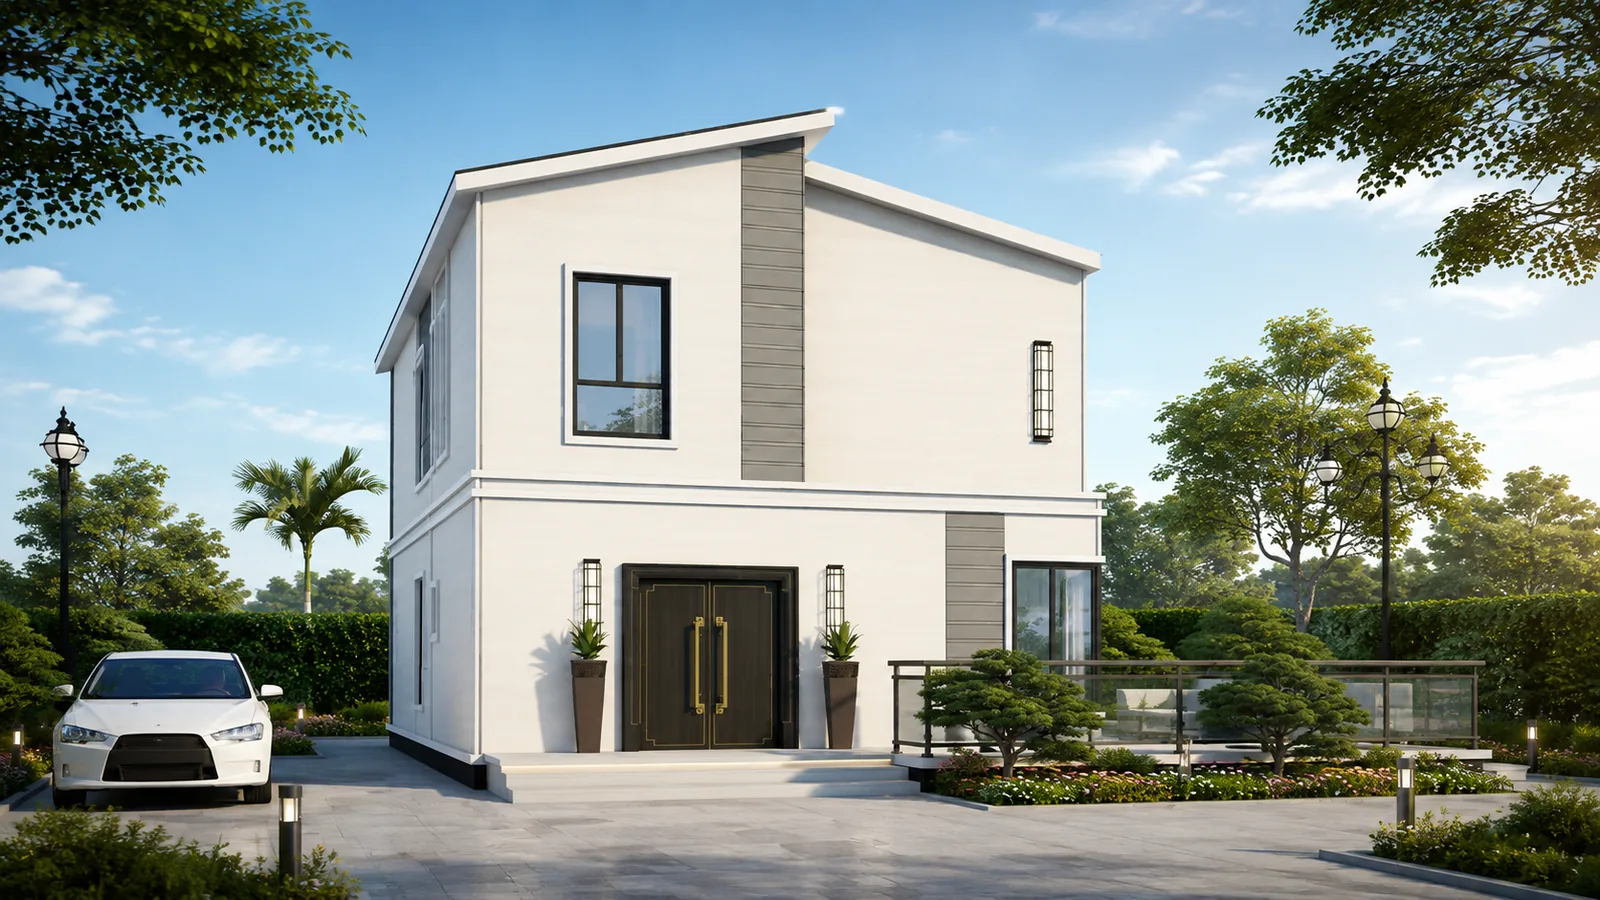
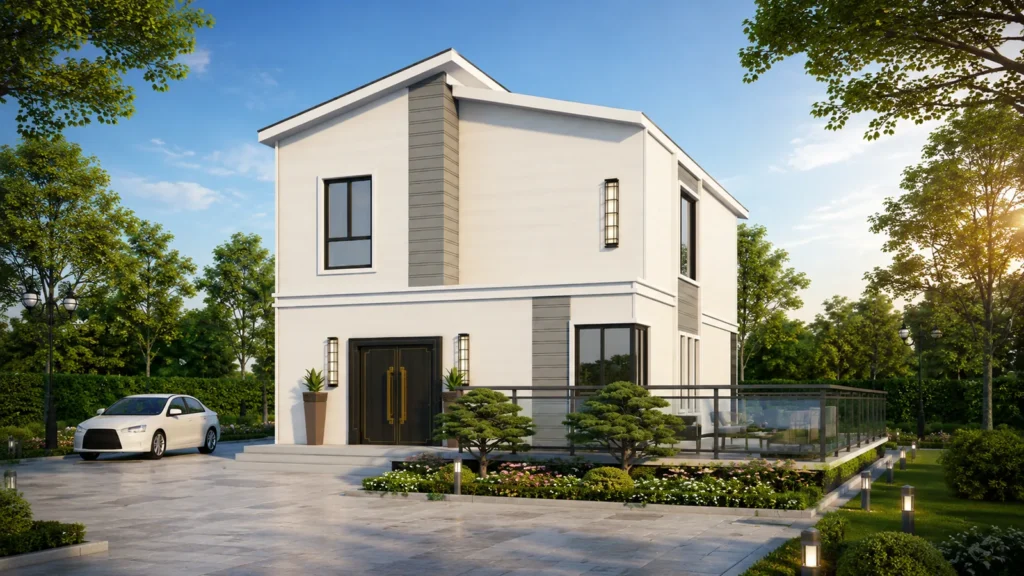
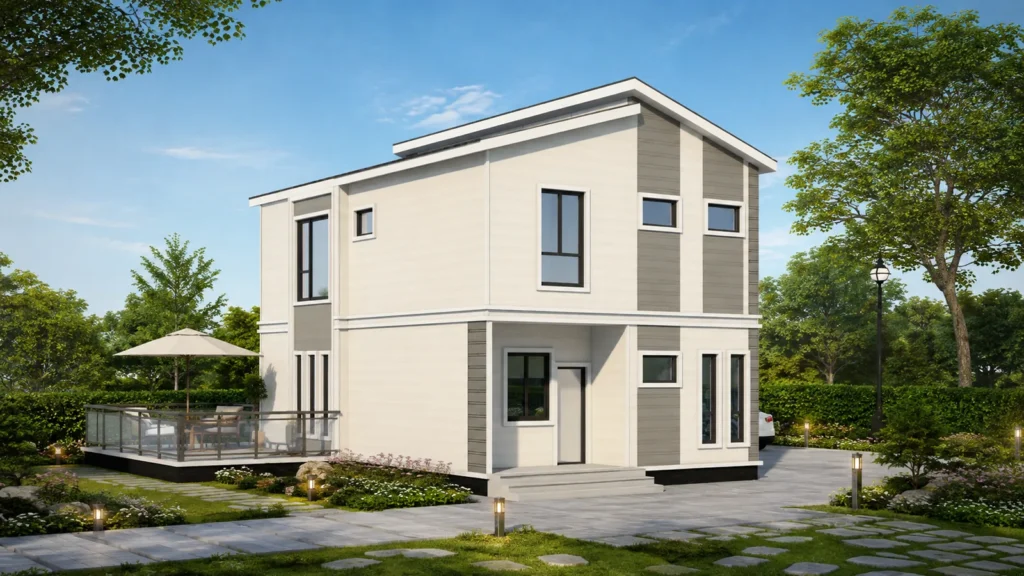
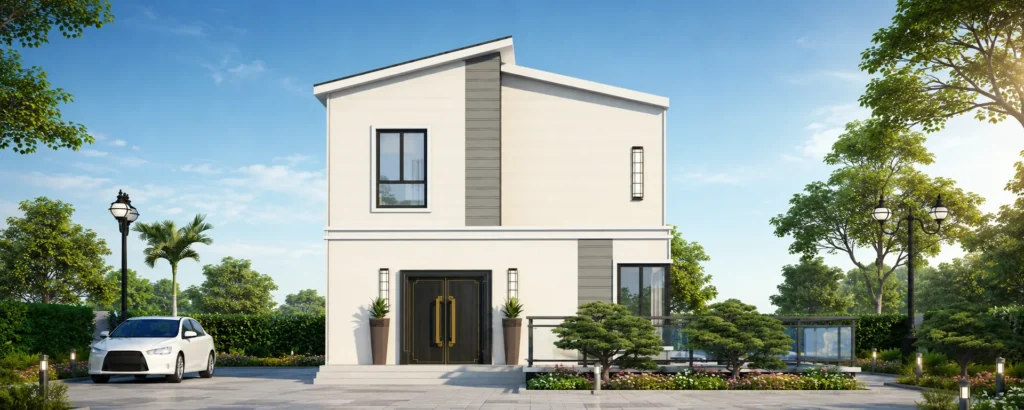
The concept combines a white facade, vertical detailing and a terrace. These rendered views support discussion of architectural direction, drawings and project material scope.
Interactive light steel framing model
Explore the illustrative light-gauge steel framing model for this two-storey design reference.
The model downloads only after you choose to open it.
Design reference only. This illustrative model is not a fabrication or installation drawing; project-specific engineering and material scope require review.
Two-storey layout reference
- 4 Bedrooms
- 2 Living areas
- 5 Bathrooms
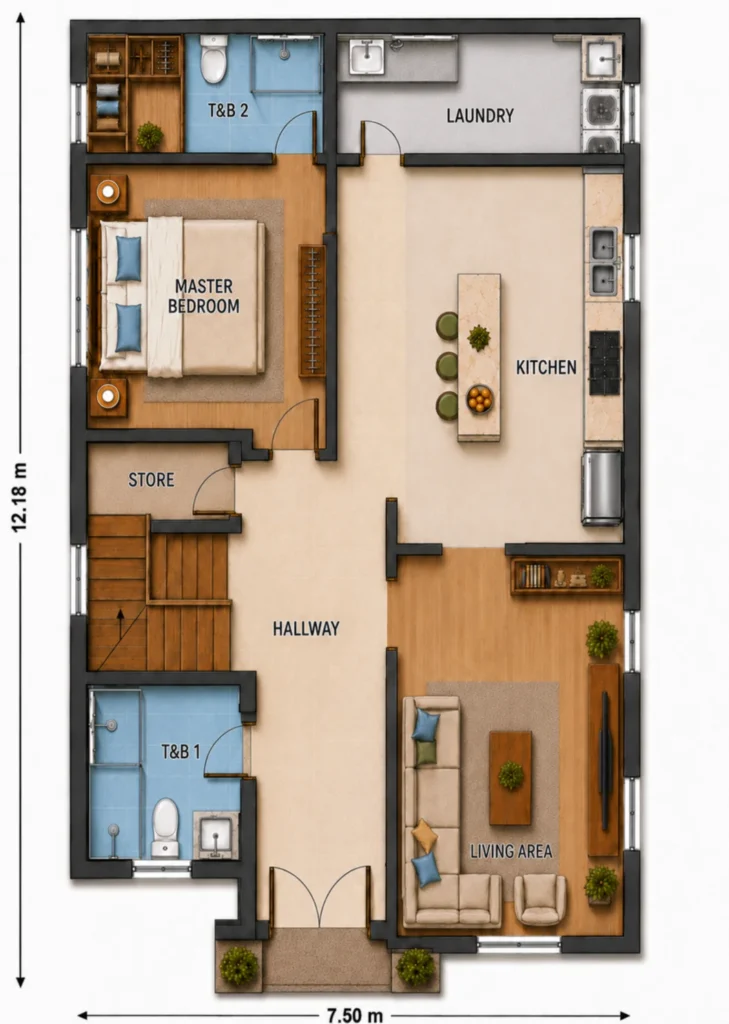
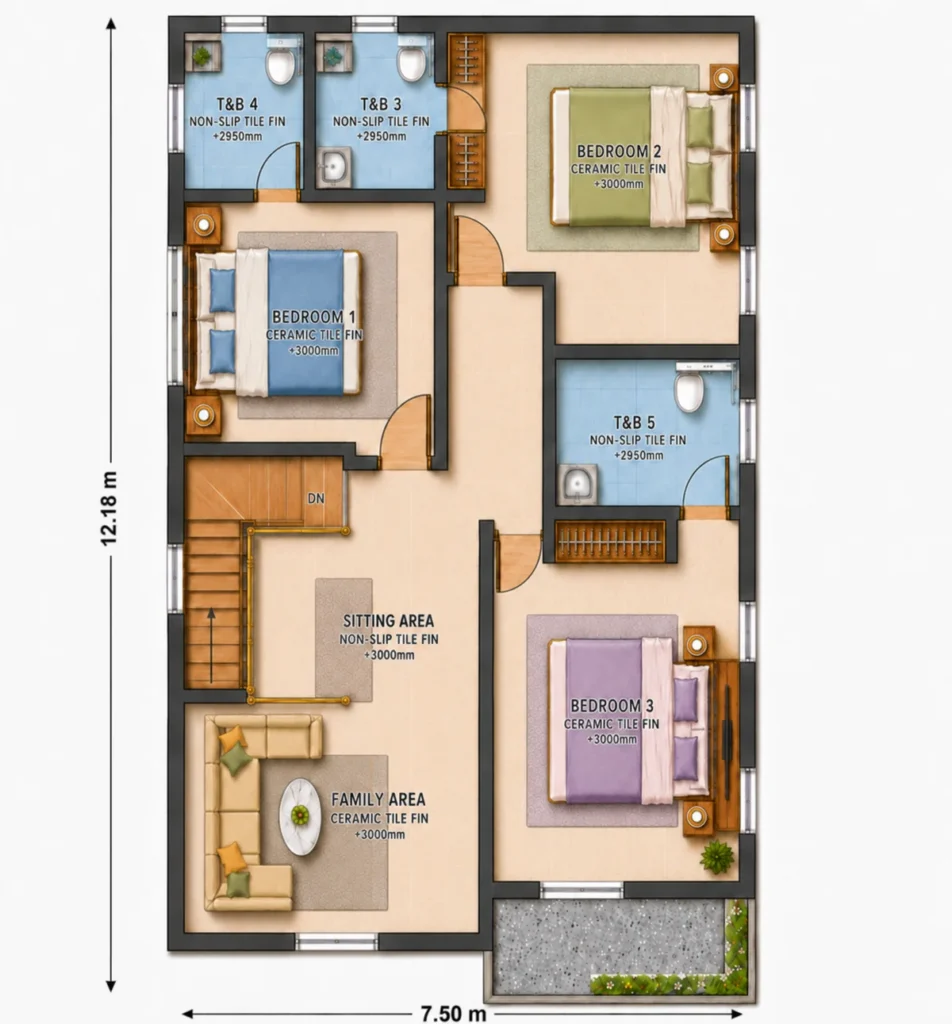
The illustrated layout includes one bedroom, kitchen, laundry and living area on 1F, with three bedrooms and family areas on 2F. Use these plans to discuss project requirements, building quantity and material scope.
Discuss Halcyon-B3 for Your Development
Share your project role, drawings, building quantity, project location, required material scope and target schedule for a project material review.