
Light Steel Housing Material Systems
Light Steel Housing Material Systems
Complete material packages for project-based housing orders
Review the six core systems, quotation scope and project inputs before requesting a tailored material solution.
Six Core Material Systems
These six systems help buyers understand how the quotation scope is organized before comparing project prices. Each system can be reviewed separately, then combined into one project-based material package.
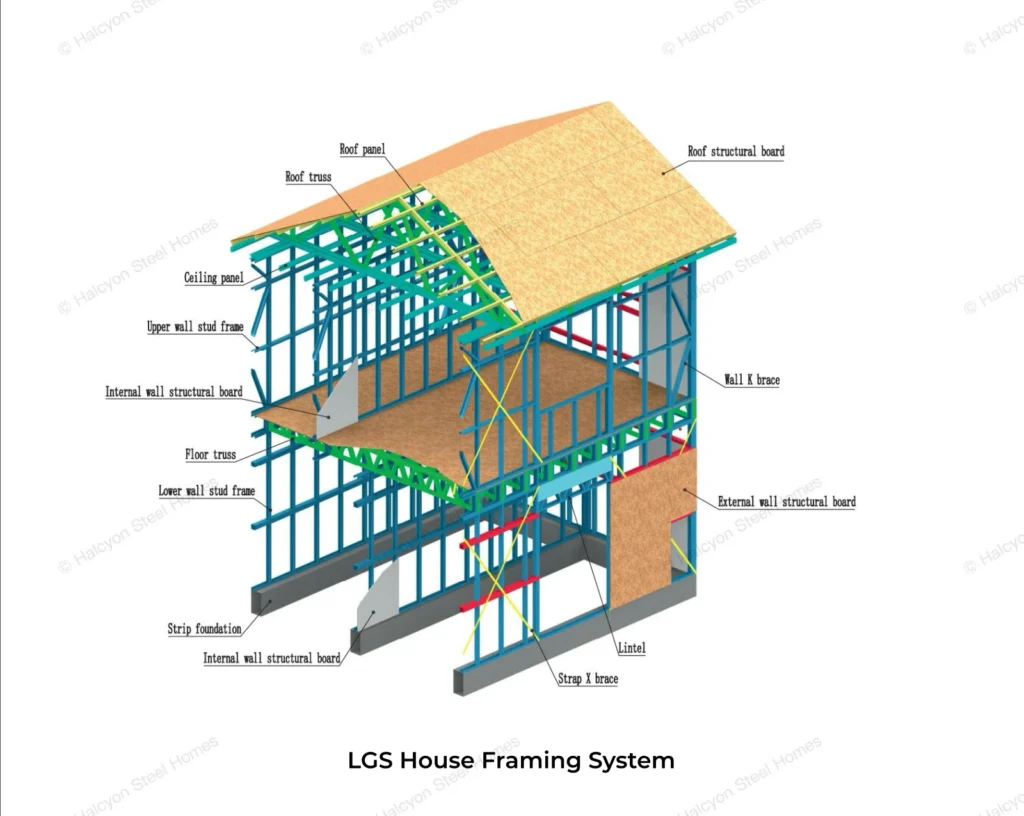
Light Gauge Steel Structure System
Cold-formed steel framing, truss, connection and labeling support prepared from confirmed project drawings.
View system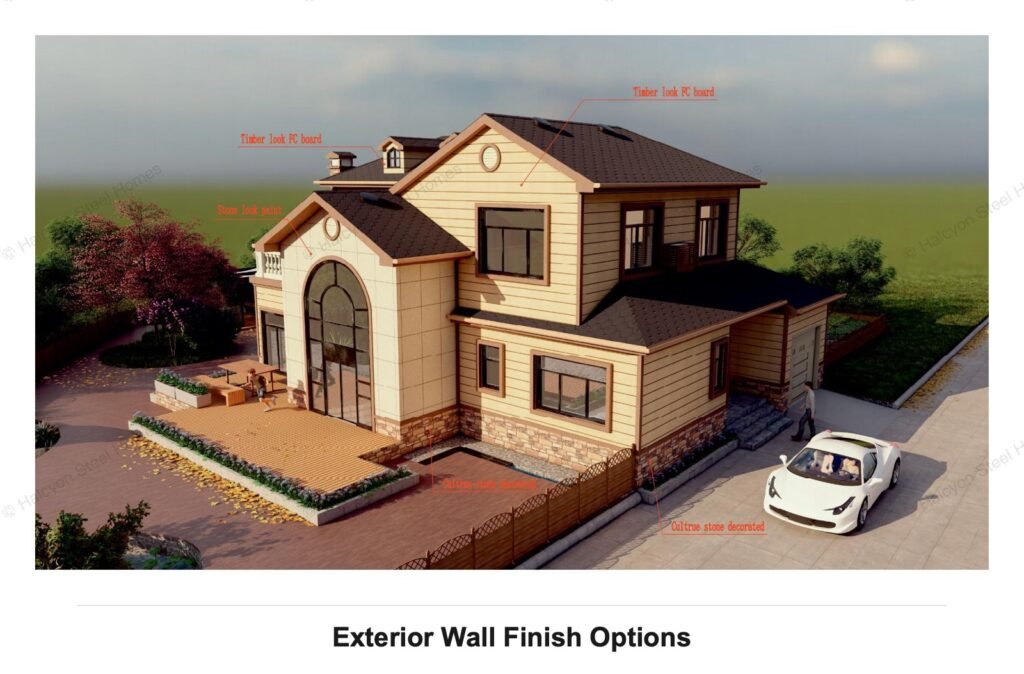
Exterior Wall System
An exterior wall package connects the steel frame, sheathing, waterproofing, insulation, fixing accessories and final architectural finish into one coordinated material scope. Final selections are reviewed from drawings, local requirements and quotation scope before production.
View system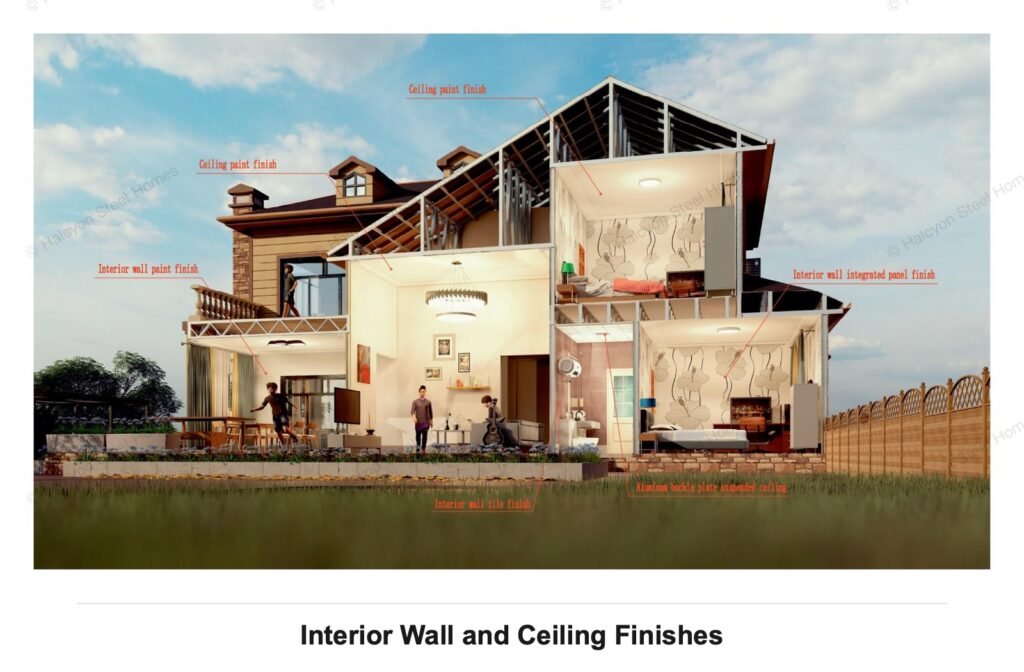
Interior Wall System
Interior partition and ceiling material coordination for room function, service routing and finish requirements.
View system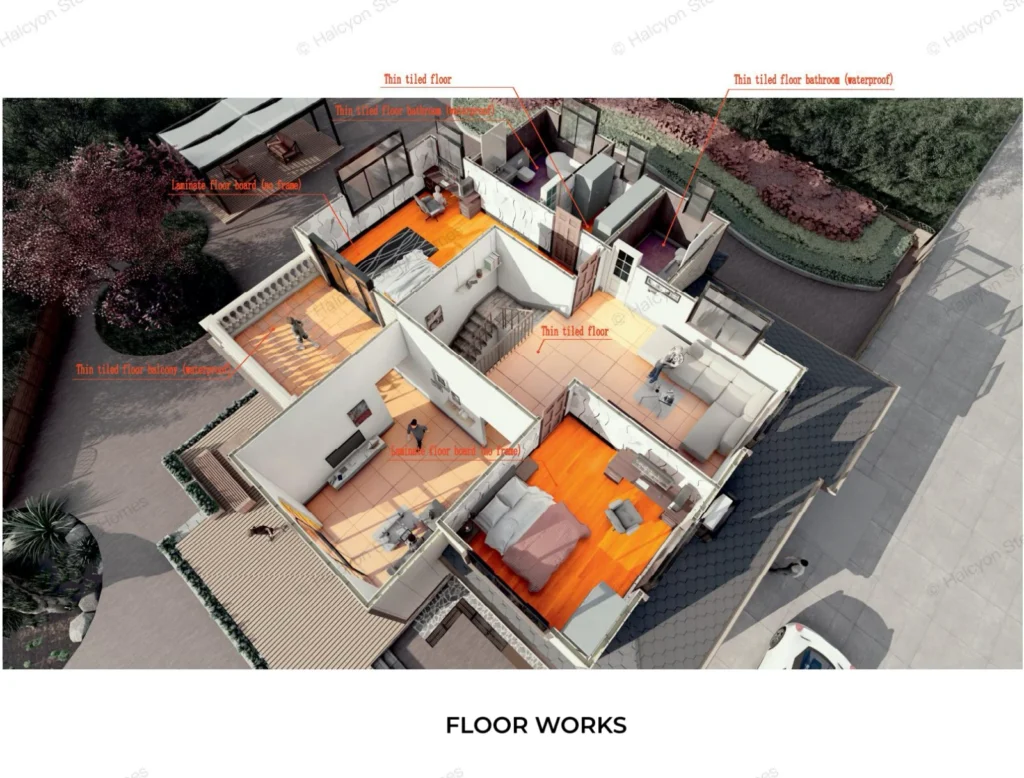
Floor System
Floor truss, board, acoustic layer, mortar and finish coordination reviewed by span, room use and quotation scope.
View system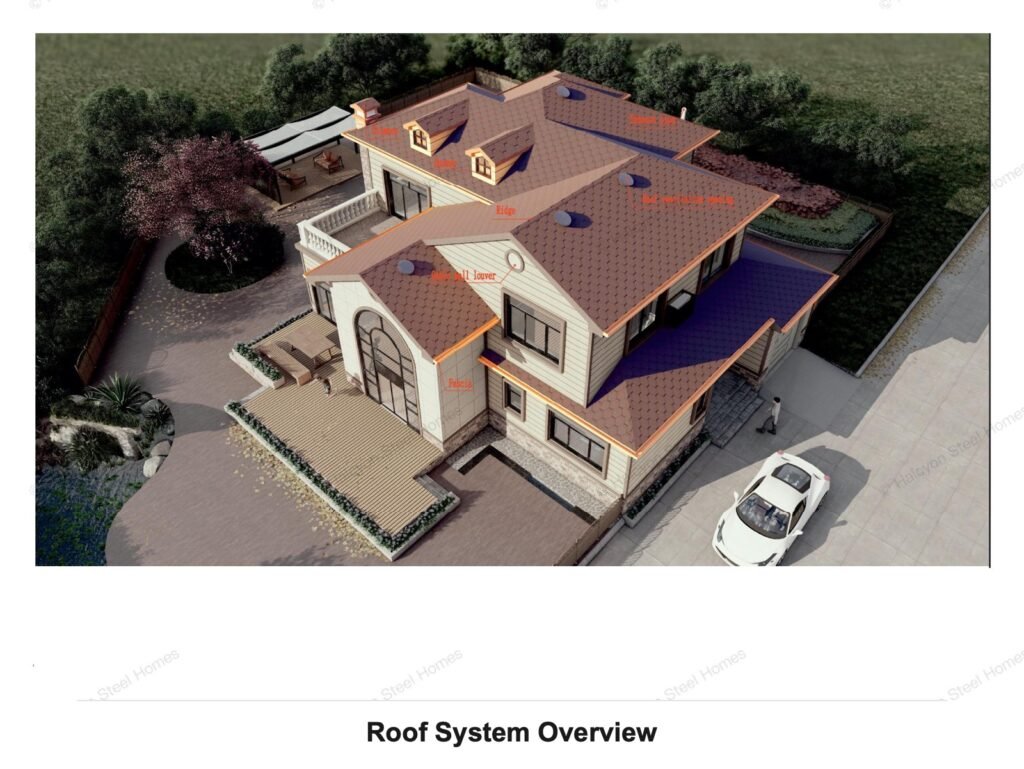
Roof System
Roof truss, sheathing, waterproofing, insulation and finish materials matched to roof form and local climate.
View system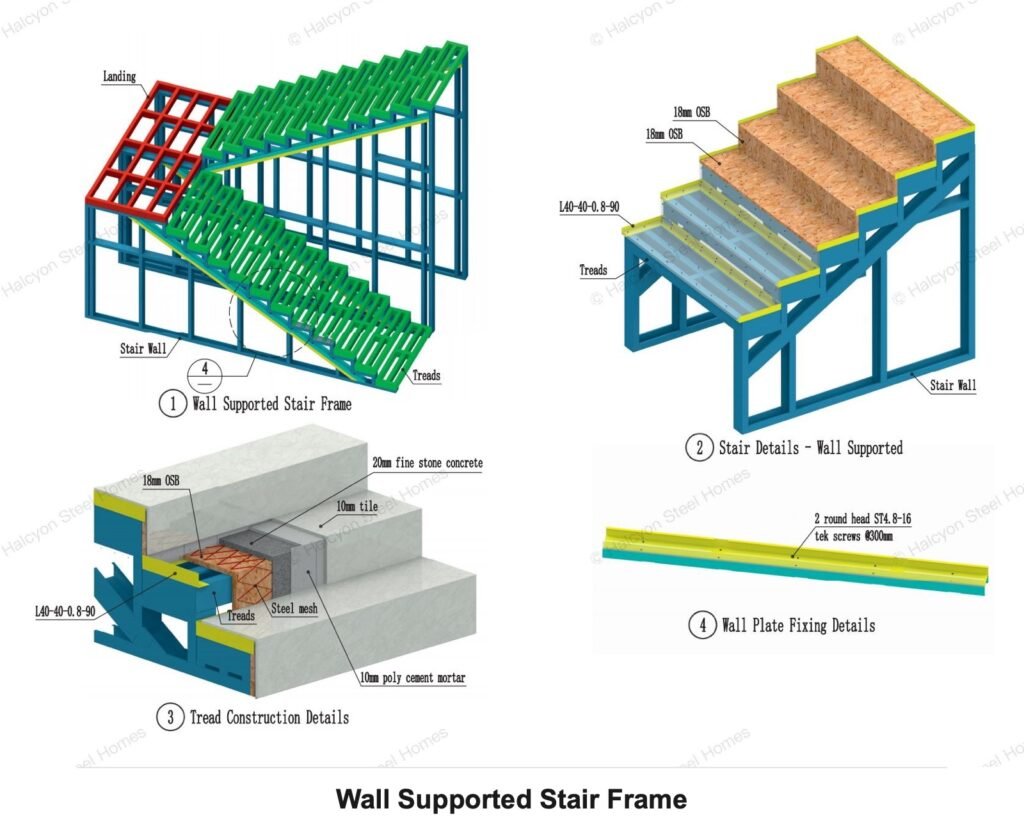
Staircase System
Steel stair frame, tread layers, balustrade parts and fixing accessories coordinated by project dimensions.
View systemWhat the Material Scope Can Include
Halcyon supports a complete material solution, not only steel frames. The final included items are confirmed by drawings, budget, finish preference, shipping destination and local project requirements.
Light Gauge Steel Framing
Wall framing, roof trusses, floor framing, connection parts, labels and production files prepared from confirmed drawings.
Wall, Roof and Floor Materials
Boards, membranes, insulation, mortar layers, roof build-up and finish-related materials can be coordinated by project scope.
Doors, Windows and Openings
Openings, lintels, trims, flashing and related accessories should be reviewed before the final material list is confirmed.
Insulation and Waterproofing
Insulation, waterproof layers and breathable membranes can be adjusted according to climate, exposure and local construction practice.
Finishing Material Options
Exterior cladding, interior boards, ceiling materials, stair finish layers and optional finish packages can be separated clearly in the quote.
Export Packing and Documents
Packing lists, component labels, loading preparation and installation-related documents can be arranged according to the confirmed order scope.
Not a Fixed Package. Confirmed by Project.
The material system page is a scope overview. It helps your team discuss what should be included before we prepare a project quotation.
Important: Local structural, fire, energy, pest, wind and approval requirements should be reviewed by qualified local professionals. We support material coordination, but final compliance depends on local project confirmation.
Final material scope is confirmed after drawing review.
Included items, excluded items and optional upgrades should be listed clearly.
Material options can be adjusted by climate, budget, finish preference and site practice.
Items sourced locally should be separated before quotation and packing planning.
Information Needed Before Quotation
A clear quotation starts with clear project inputs. These points help us review the same material scope with your team.
Project Drawings
Floor plans, elevations, roof form, sections and any structural notes already available.
Project Location
Country, city, climate exposure, coastal conditions, special local review points and delivery destination.
Material Scope
Framing-only supply, complete material package, preferred boards, finishes, doors, windows and optional items.
Budget and Timeline
Target budget, order quantity, trade terms such as FOB or CIF, purchase timing and loading schedule.
Ready to Review Your Project Material Scope?
Send drawings, project location, building quantity, target material package, local builder or installer information, budget range, trade terms and purchase timeline. We will review the scope before preparing a tailored quotation.
You can also review the Material Scope Checklist, Technical Package Request and Quality & Packing page before sending your project information.