
How to Read a Light Steel Roof Truss Engineering Report
When developers and contractors receive a light steel roof proposal, they often see the complete 3D model first. The roof shape, truss positions and support relationships are easy to visualize. The model, however, shows the design arrangement; it is not an engineering conclusion. Before procuring materials, the project team also needs to know which truss types, loads and support conditions were used, which members and connections the report checks, and whether the drawings match the revision used in the calculations.
A useful truss engineering report gives the design team, material supplier and local engineer a common set of conditions to discuss. Here is how a project buyer can read the information, moving from the roof layout to an individual truss and its calculated results.
First, locate the truss in the whole roof
A truss does not stand alone. The geometry of the roof and ceiling, the position of bearing walls or beams, and the contact and connections between members affect how the model transfers actions to the truss. The Vertex BD truss design process distinguishes roof areas, bearing members, supports and connections, and explains how those inputs participate in load transfer.
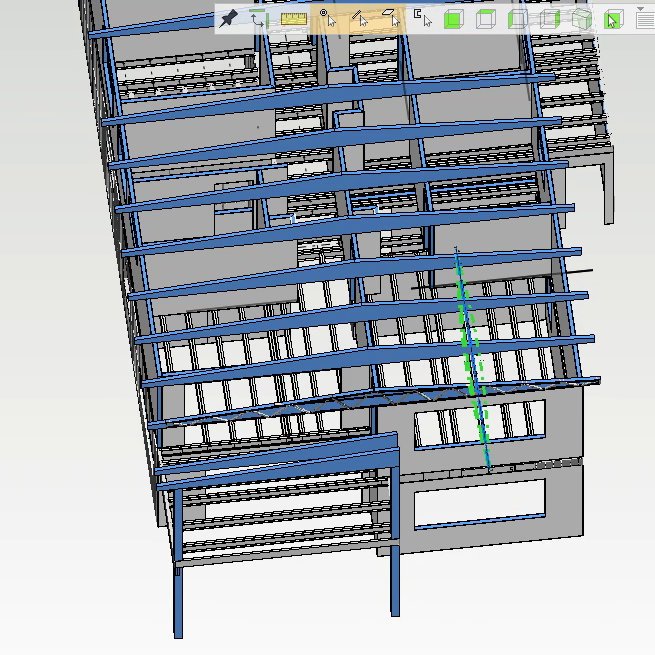
Figure 1. The 3D model helps explain the roof framing arrangement and its supports. It is not a photograph of completed construction or, by itself, a structural verification result.
The first check is to compare the model with the current architectural drawings. Do the roof outline, pitch, openings, bearing positions and truss arrangement still match the project design? If the building scheme changes, an earlier report alone should not be used to confirm the material scope. The affected trusses and connection details may need another review.
Match truss labels to the right drawings and calculations
One roof may contain trusses with different lengths, shapes or support conditions. Labels on the roof layout help the team locate a type within the whole roof and then trace it to the relevant members and engineering results. A label is a reference for finding the information; it does not replace a check of the drawing revision, truss quantity and actual position.
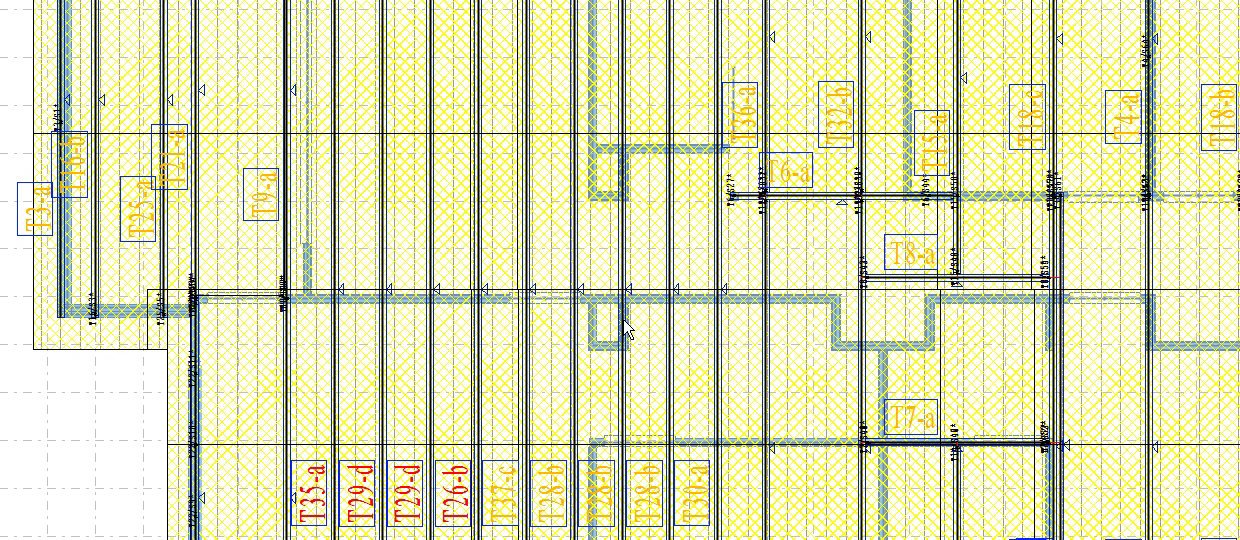
Figure 2. Roof layout and truss labels. Procurement documents should make clear which current drawing, position and quantity correspond to each truss type.
This link between documents directly affects the material schedule. If a report refers to one roof revision but the procurement schedule uses another, the two documents can each look complete while member identification, connectors or support details differ. The project team should use the confirmed drawing revision and material scope as a shared reference.
Read the individual member checks, not just a summary
Truss engineering results usually contain more than a “pass” line or a green model view. The result window for a selected member can display separate checks for bending moment, shear and axial force, combined actions, deflection and bearing. The figures also carry units such as kNm, kN and mm. Those numbers relate only to the displayed member, calculation conditions and software setup. They cannot be used as a general capacity or standard specification for other trusses.
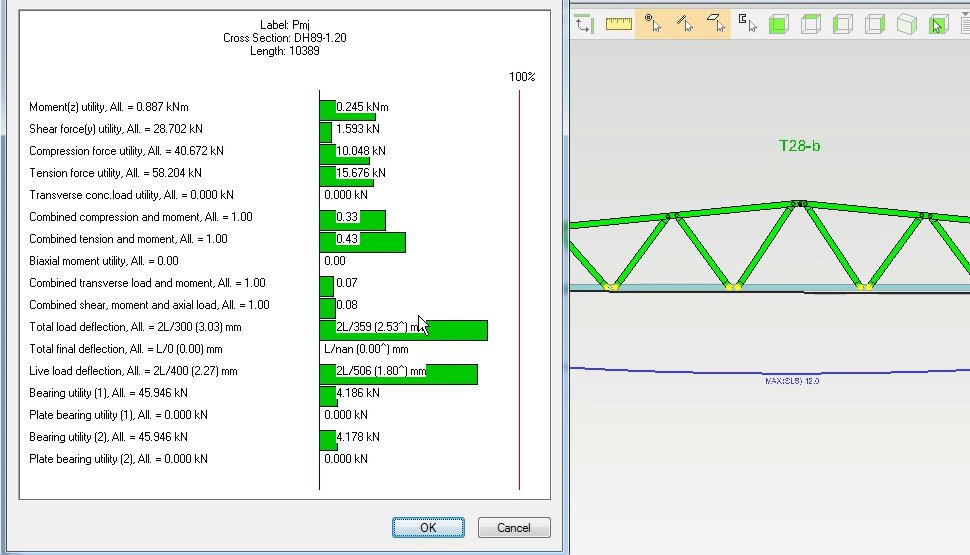
Figure 3. Results for one member. Read each check with its units and calculation conditions; no single result establishes approval of an entire project.
Check connections and the complete results as well
The connections and full report also matter. The Vertex BD guide says a truss results sheet can include stress indices for members and connectors, engineering messages, bearing reactions and required buckling restraint spacing. Connector results depend on the relevant engineering capacity data being defined in the software. A result for one member does not establish that every connection, support or part of the roof system has been checked.
Review inputs, warnings and software limits
Read each result alongside the design conditions behind it. Which standard and edition were selected? How were site actions and combinations determined? What section and material data were entered? How were supports and connections modeled, and which details provide lateral restraint? Errors and warnings in the report also need individual review. Colour or a summary message is not enough to settle those questions.
The software has its own boundaries. Vertex BD's design requirements and limitations state that engineering results must be verified by a qualified engineer. Its truss engineering considers forces acting in the truss plane; out-of-plane restraint requires appropriate structural detailing. Results for one model do not automatically show that another site, a different load set or a local code requirement has been addressed.
Connect engineering review to the material supply scope
For multi-unit housing, camp, resort or staff-accommodation projects, a truss report helps the design and procurement teams align their documents before an order is placed. Which architectural revision corresponds to each truss set? Are connection and support details included in the material scope? How are engineering messages addressed? Which confirmed design revision will the installation drawings follow?
According to the agreed project scope, Halcyon Steel Homes can provide structural design development, material schedules, manufacturing and installation drawings, and coordinate local requirements with the client's qualified local engineer. Final statutory approval, local code compliance and professional sign-off should be confirmed by qualified professionals in the project jurisdiction. Current drawings, building quantity, project location, required material scope and target schedule help make a project material review more specific.
Frequently asked questions
Can the calculation for one truss represent the whole roof?
No. Trusses can differ in geometry, loading, support or connection conditions. Check the report's coverage against truss types and drawing revisions.
Does a software “design passes” message mean local approval has been granted?
No. The message relates to a particular model and setup. The project still needs a review of its inputs, engineering messages and local requirements, followed by the qualified professional's final review and sign-off.