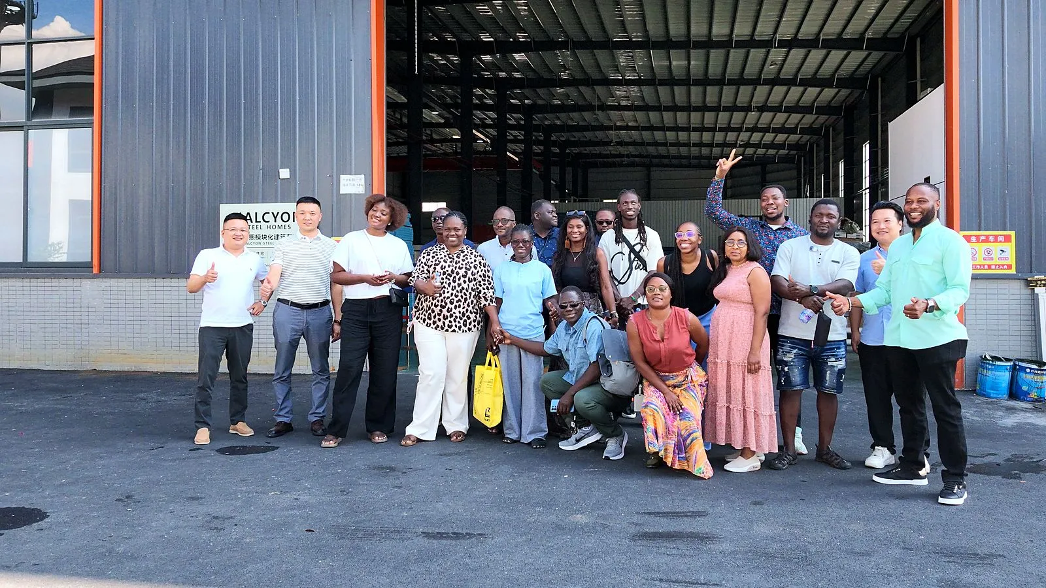
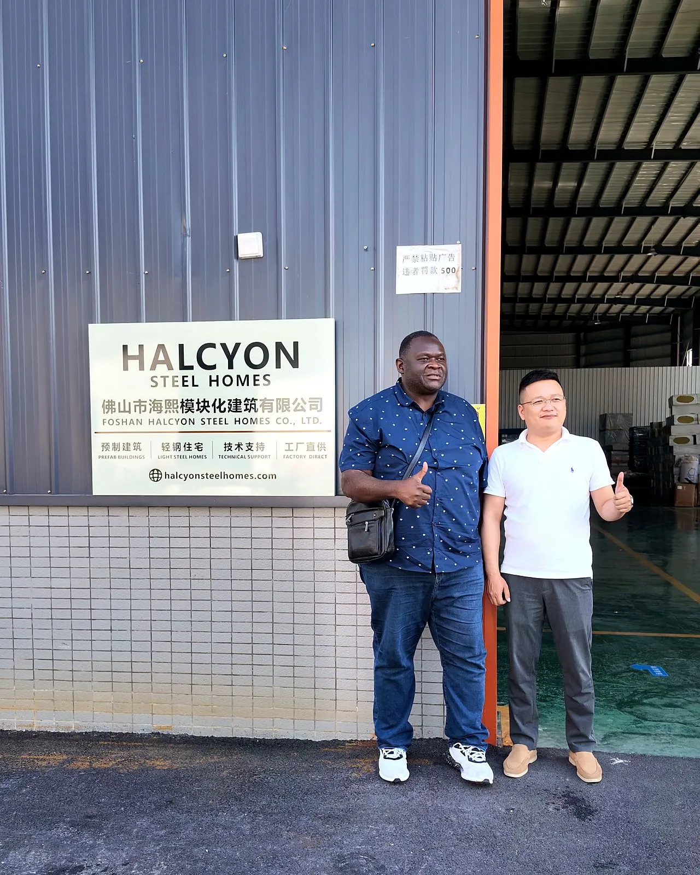
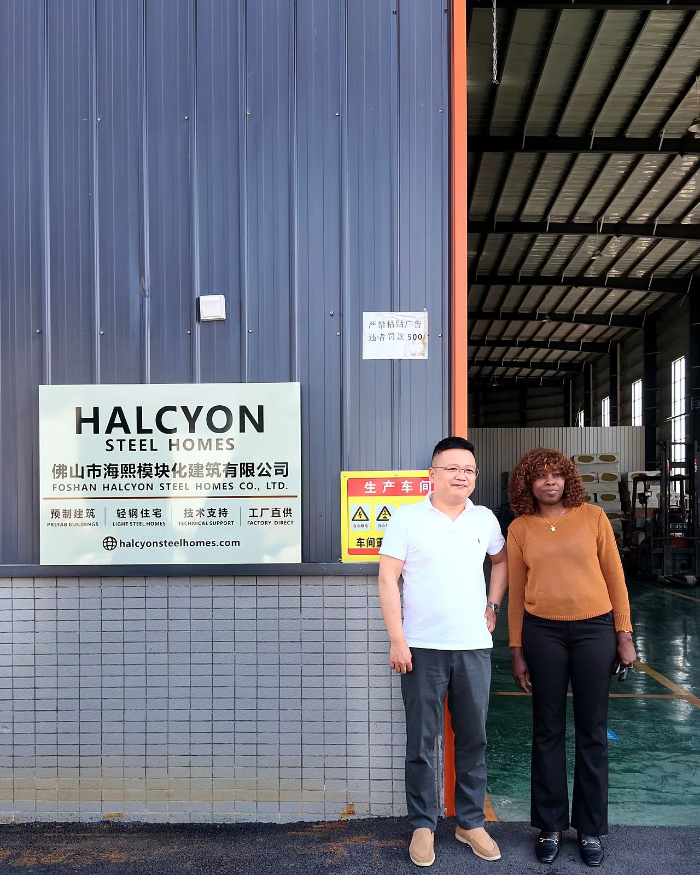
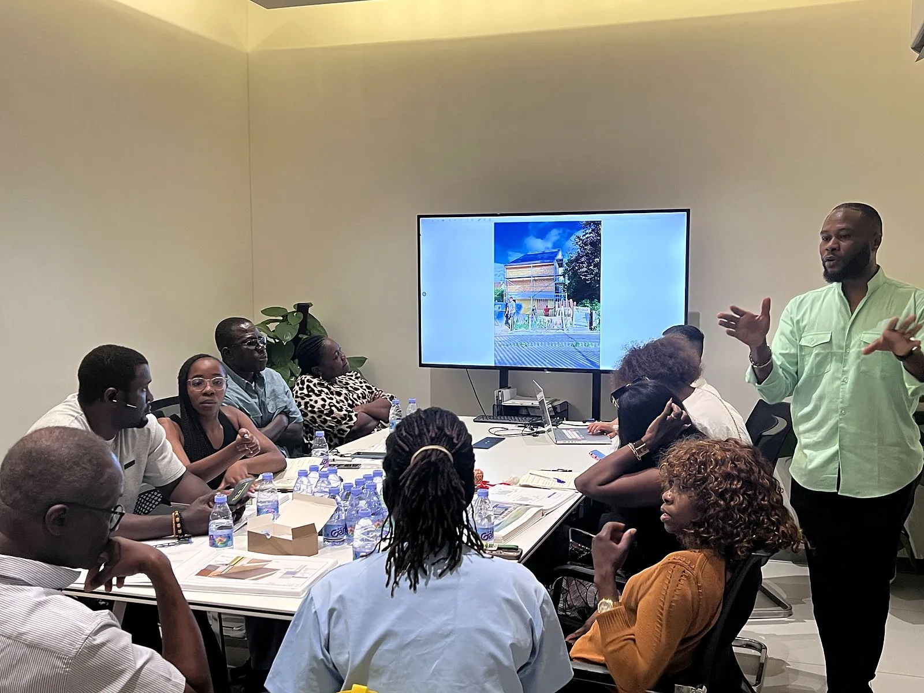
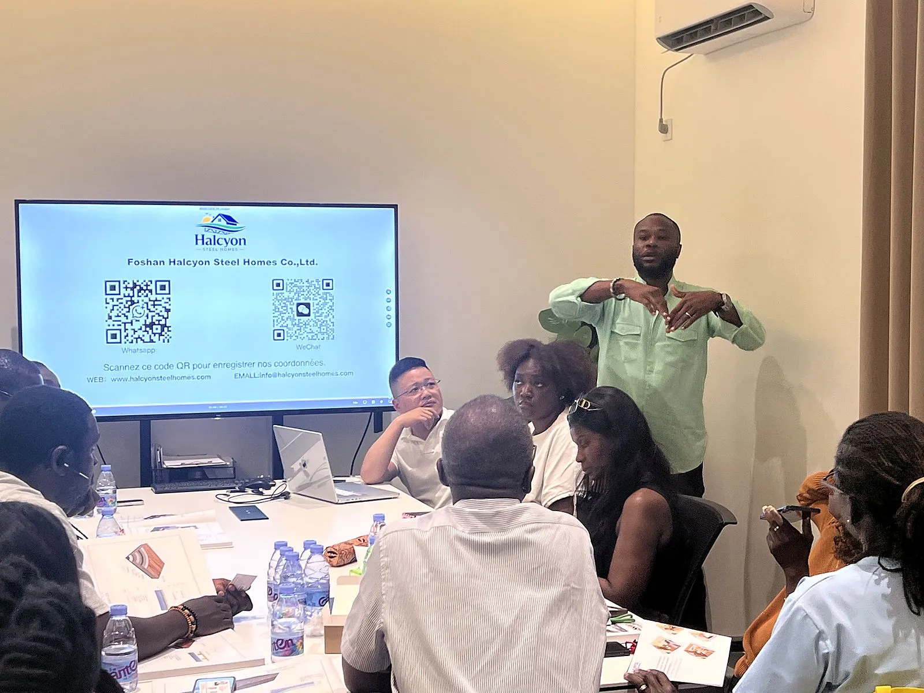
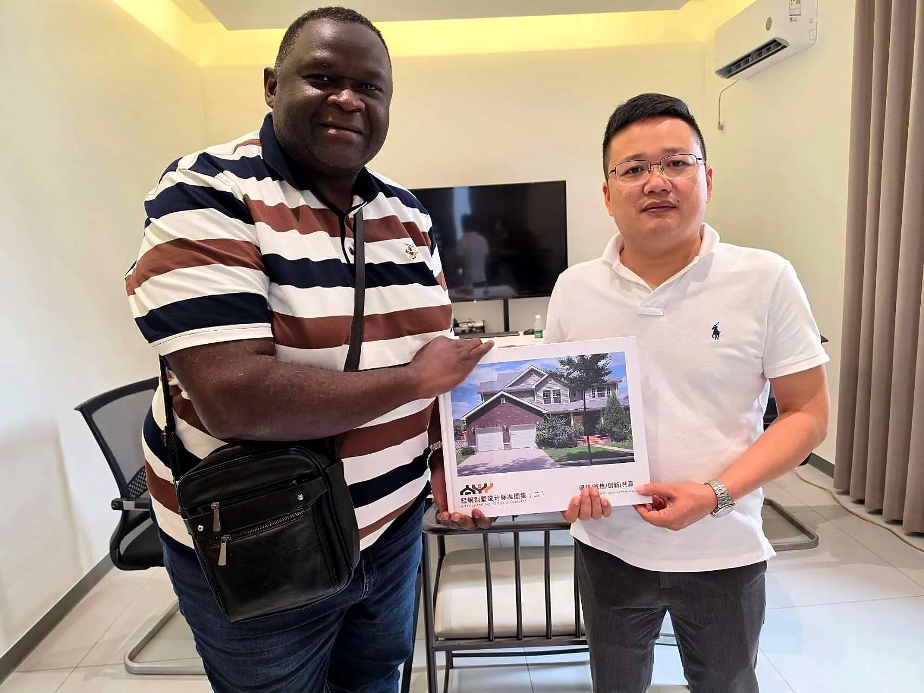
On 19 October 2026, a delegation of property developers, builders and landowners from 12 countries visited Halcyon Steel Homes in Foshan, Guangdong, China. The group toured the factory and showroom, then joined a technical meeting on light steel housing construction and the practical details of delivering a project. At the close of the meeting, delegates expressed strong interest in cooperation and took a group photo with Halcyon partner Leon.
Who visited
The delegation brought together people who develop, build or own land for housing projects in three regions:
Factory and showroom tour
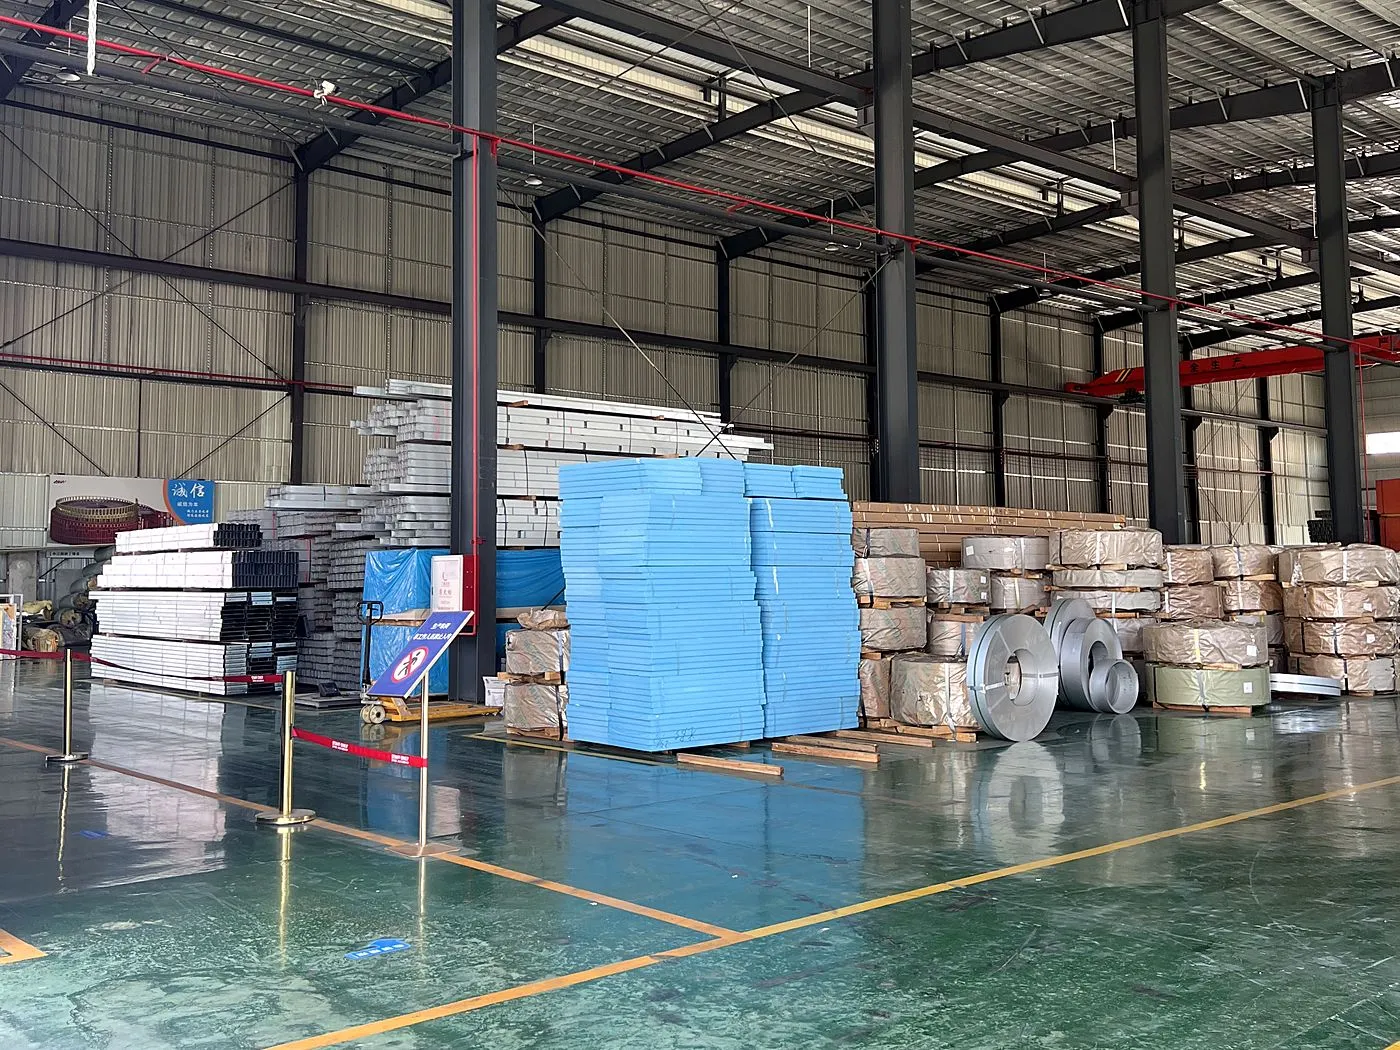
The visit started at the factory, where light gauge steel members are cold-formed for project-based orders. Visitors walked past the steel coil stock and finished material bundles, saw how framing members are produced and prepared for export, and reviewed the factory’s ISO 9001:2015 quality management certificate.
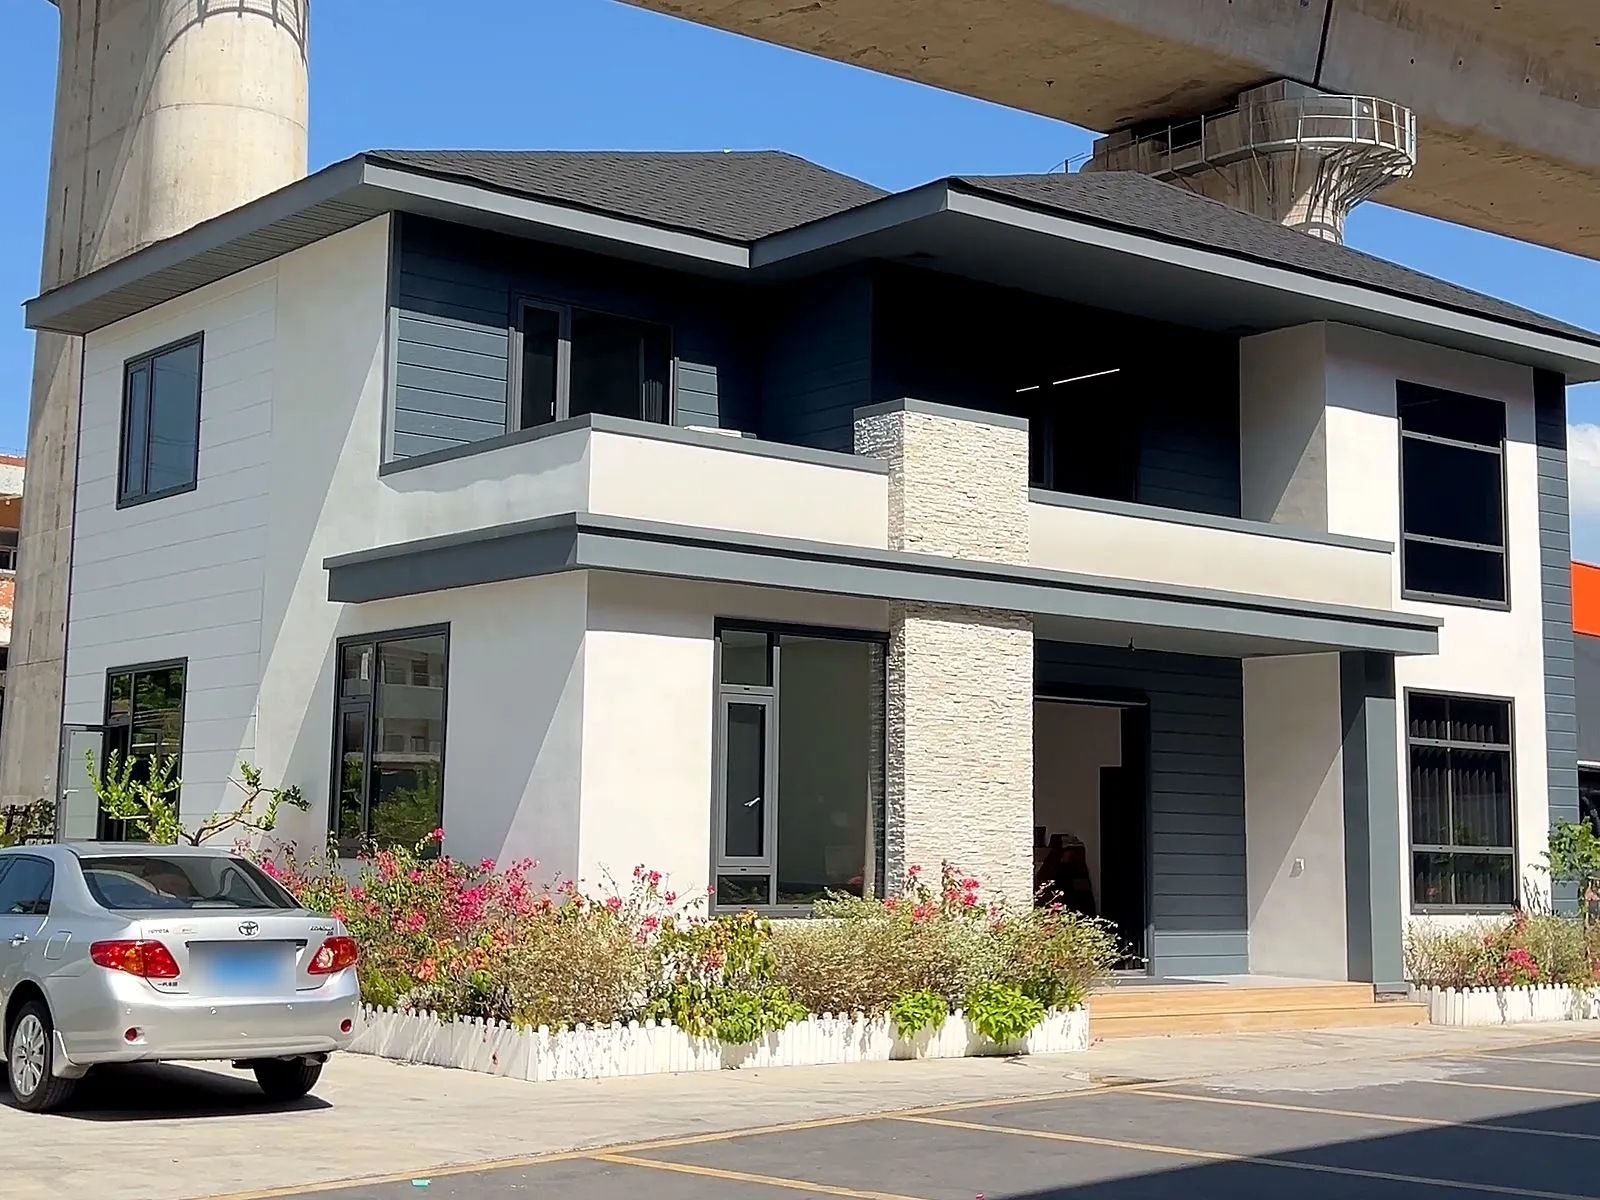
On site, the delegation also visited the factory’s two-storey sample house. Seeing a finished building helps buyers connect the framing they saw in production with the walls, roof, windows and exterior finishes of a completed home. In the showroom they looked at material samples and design references for light steel homes.
Technical meeting: from drawings to delivery
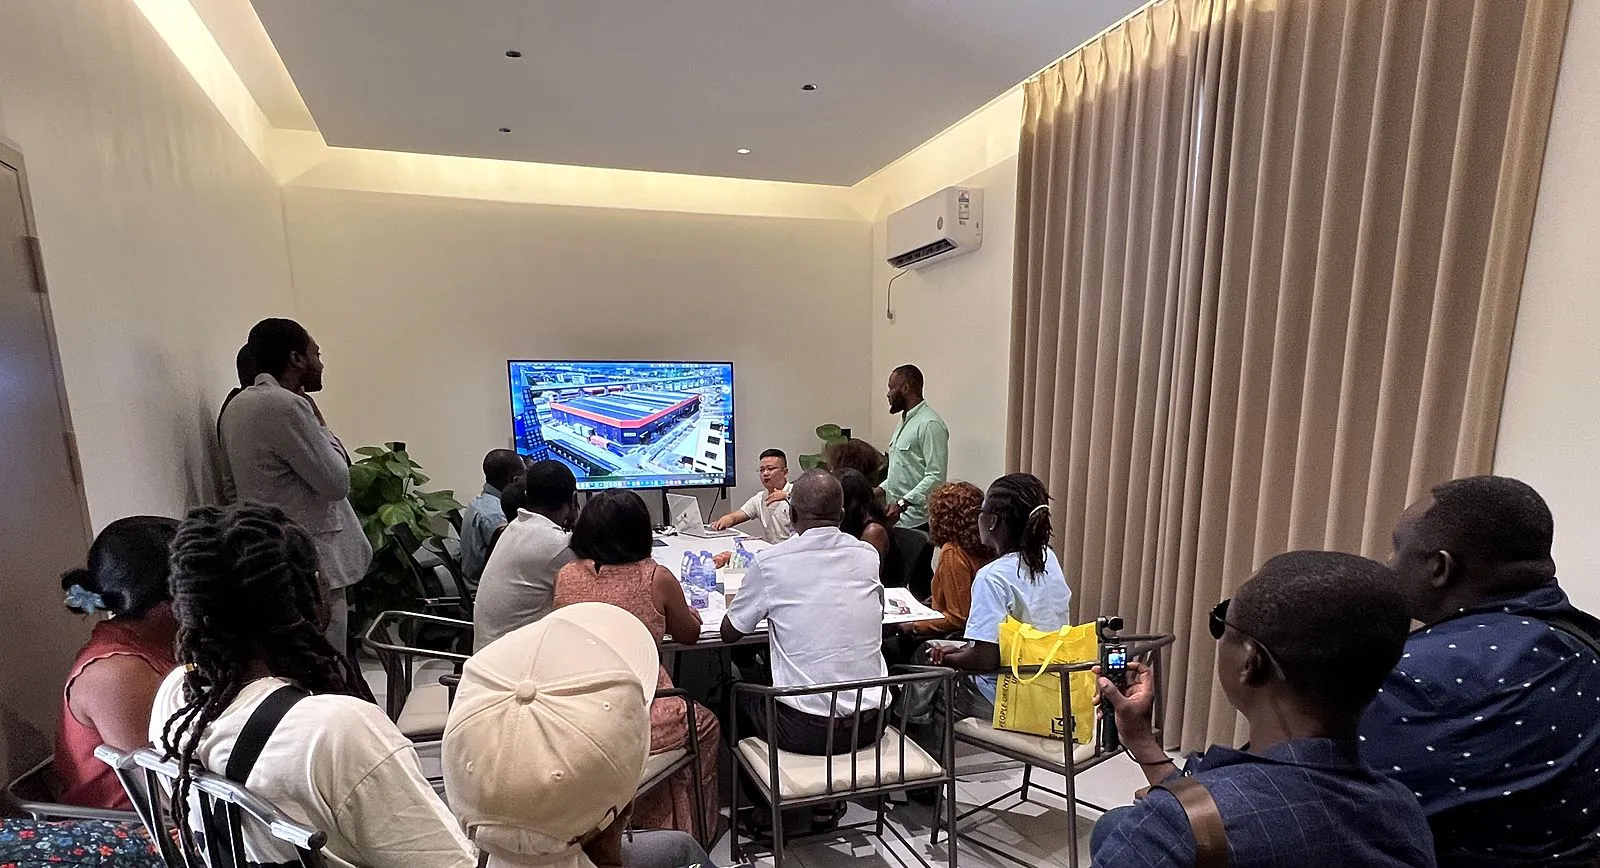
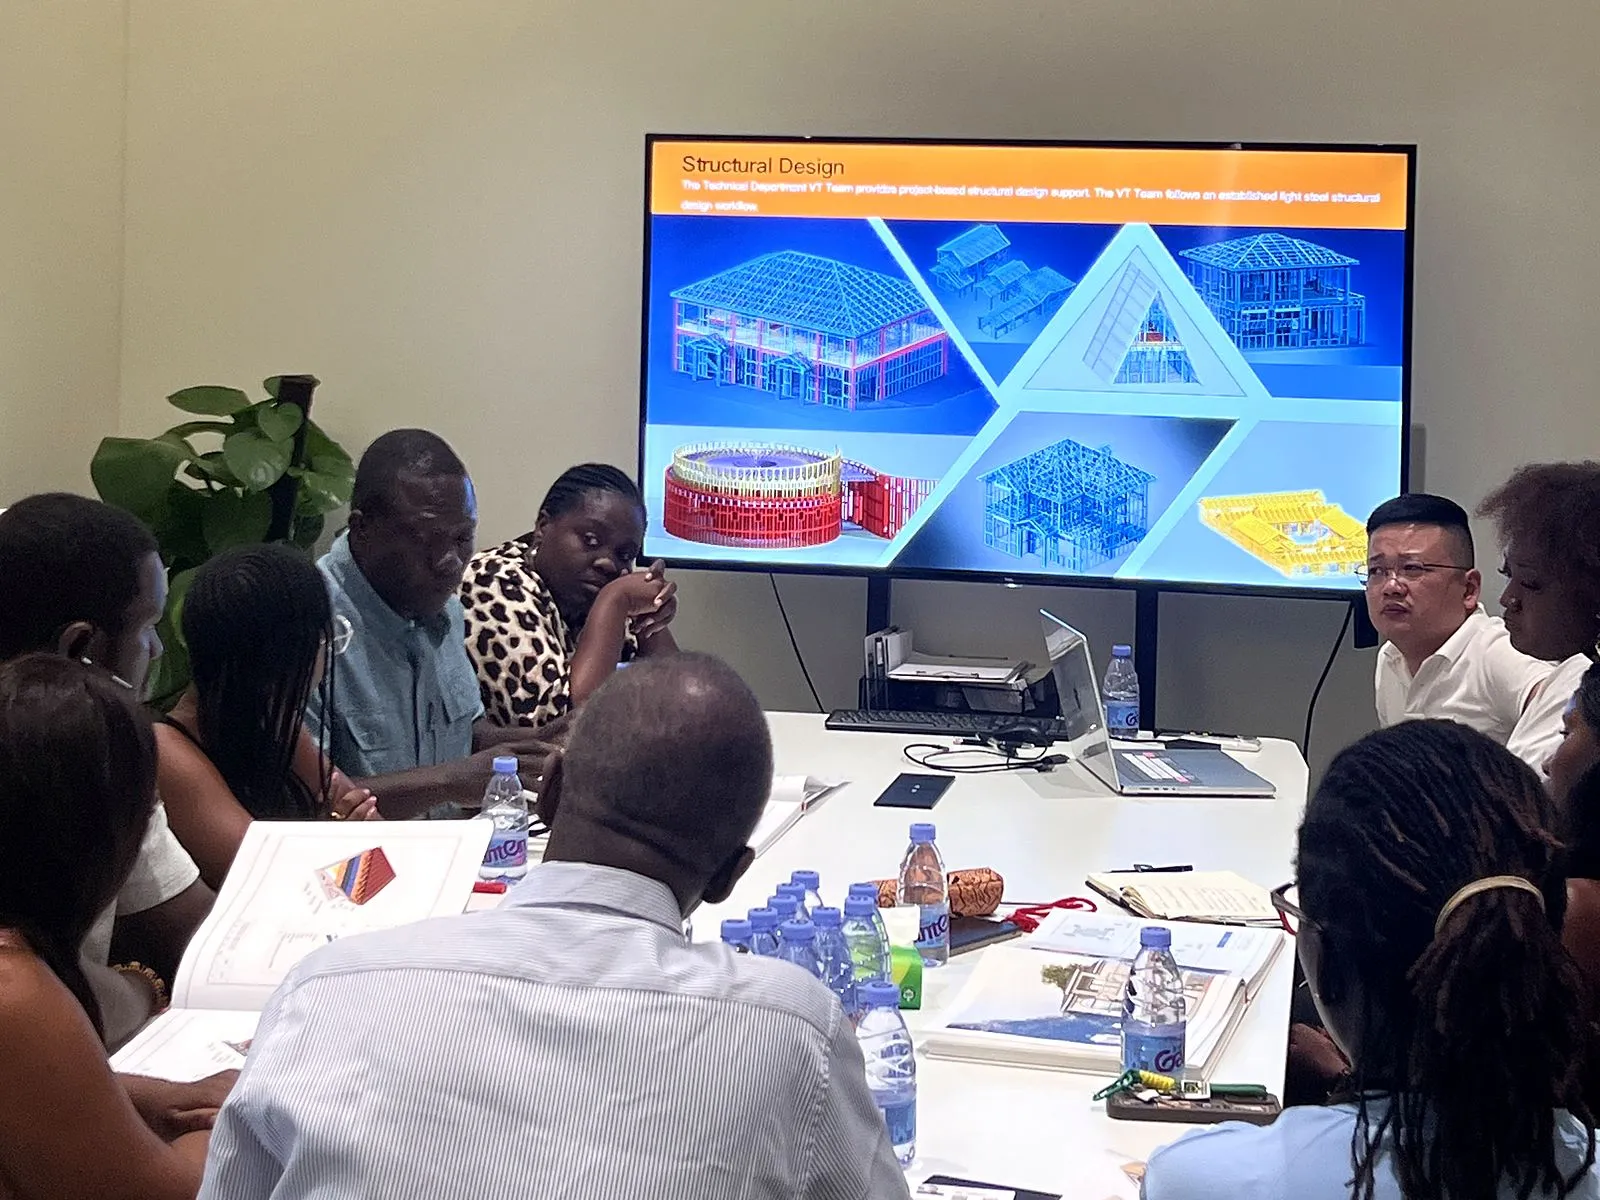
The meeting was held with French interpretation for the delegation. The discussion moved from structural design to the documents and decisions a real project needs. Topics included:
- Structural model and drawings – how each project’s drawings are deepened into framing layouts and member schedules.
- Material scope – what the light steel package includes, and which items such as windows and doors are optional.
- Steel standards – supply to ASTM, EN or AS steel specifications, with the steel mill’s test certificate for each batch.
- Packing and export – labelled bundles, container loading and export documents.
- Installation support – detailed installation drawings and remote technical guidance, with on-site engineer support assessed for each project.
Final local approval and code compliance always stay with qualified professionals in the project’s own country. The meeting covered what Halcyon prepares for that review, and what the local team needs to confirm.
What to check when you visit a light steel factory
For developers planning a factory visit before ordering, these are the points that tell you most about how a project will go:
- Production. See the roll-forming lines and how each member is labelled for assembly on site.
- Quality documents. Ask for the factory’s quality certificate and the steel mill test certificates that match the steel grade and coating you need.
- Drawings. Ask for a sample drawing package and member schedule from a past project.
- Packing. Check how bundles are marked, protected and loaded into containers.
- Support. Agree what remote guidance and on-site support is included before you order.
- Local rules. Decide who in your country will confirm code compliance and approvals.
Next steps
Our team is following up with delegates on their individual projects. If you could not join this visit, you can still start with your drawings: send a project brief through the Project Information Form, or read how the project quotation process works. More about our production network is on the Factory page.
Frequently asked questions
Can overseas developers visit the Halcyon Steel Homes factory?
Yes. Factory visits are arranged by appointment. Contact us with your project type and preferred dates.
Where is the factory?
No. 20 Zhanwang Road, Hecheng Street, Gaoming District, Foshan, Guangdong, China.
What does Halcyon Steel Homes supply?
Light steel housing material packages for project-based orders: cold-formed steel framing with matched materials for walls, floors, roofs and exterior finishes, plus drawing deepening, export packing and export documents. See Material Systems.
Does Halcyon install the building on site?
We provide detailed installation drawings and remote technical guidance. On-site engineer support can be arranged for a project at additional cost.
Planning a light steel housing project?
Send your drawings or a project brief and we will review the material scope with you.