
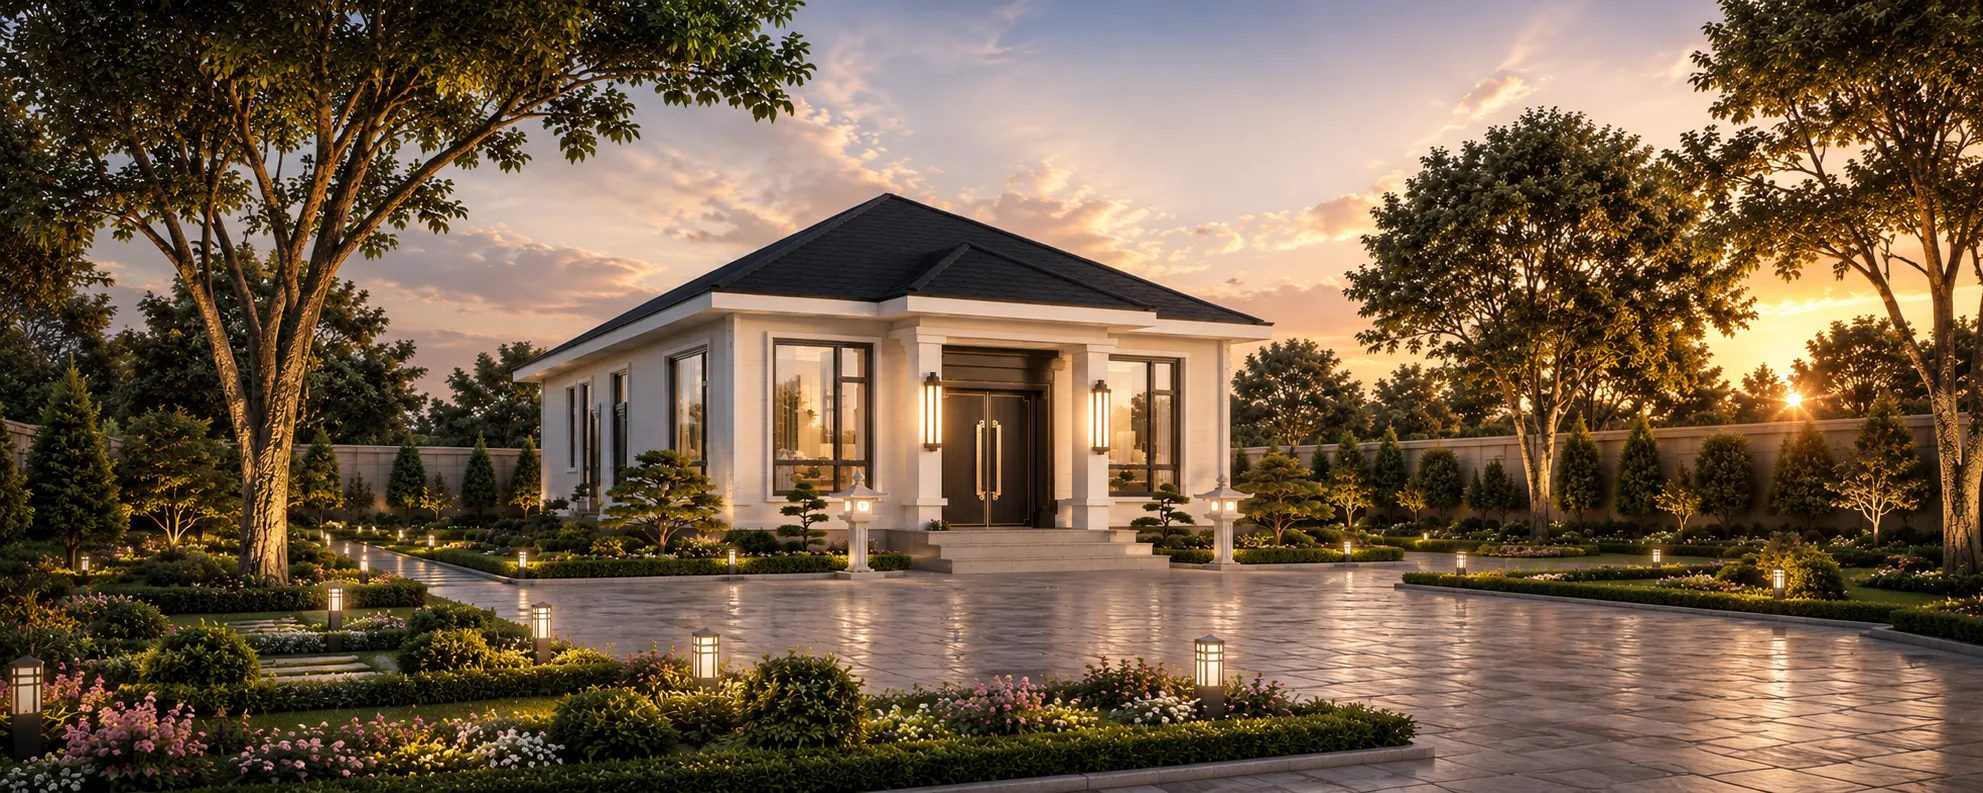
The Ashford
Halcyon-A1 Modern-Classic Villa Concept
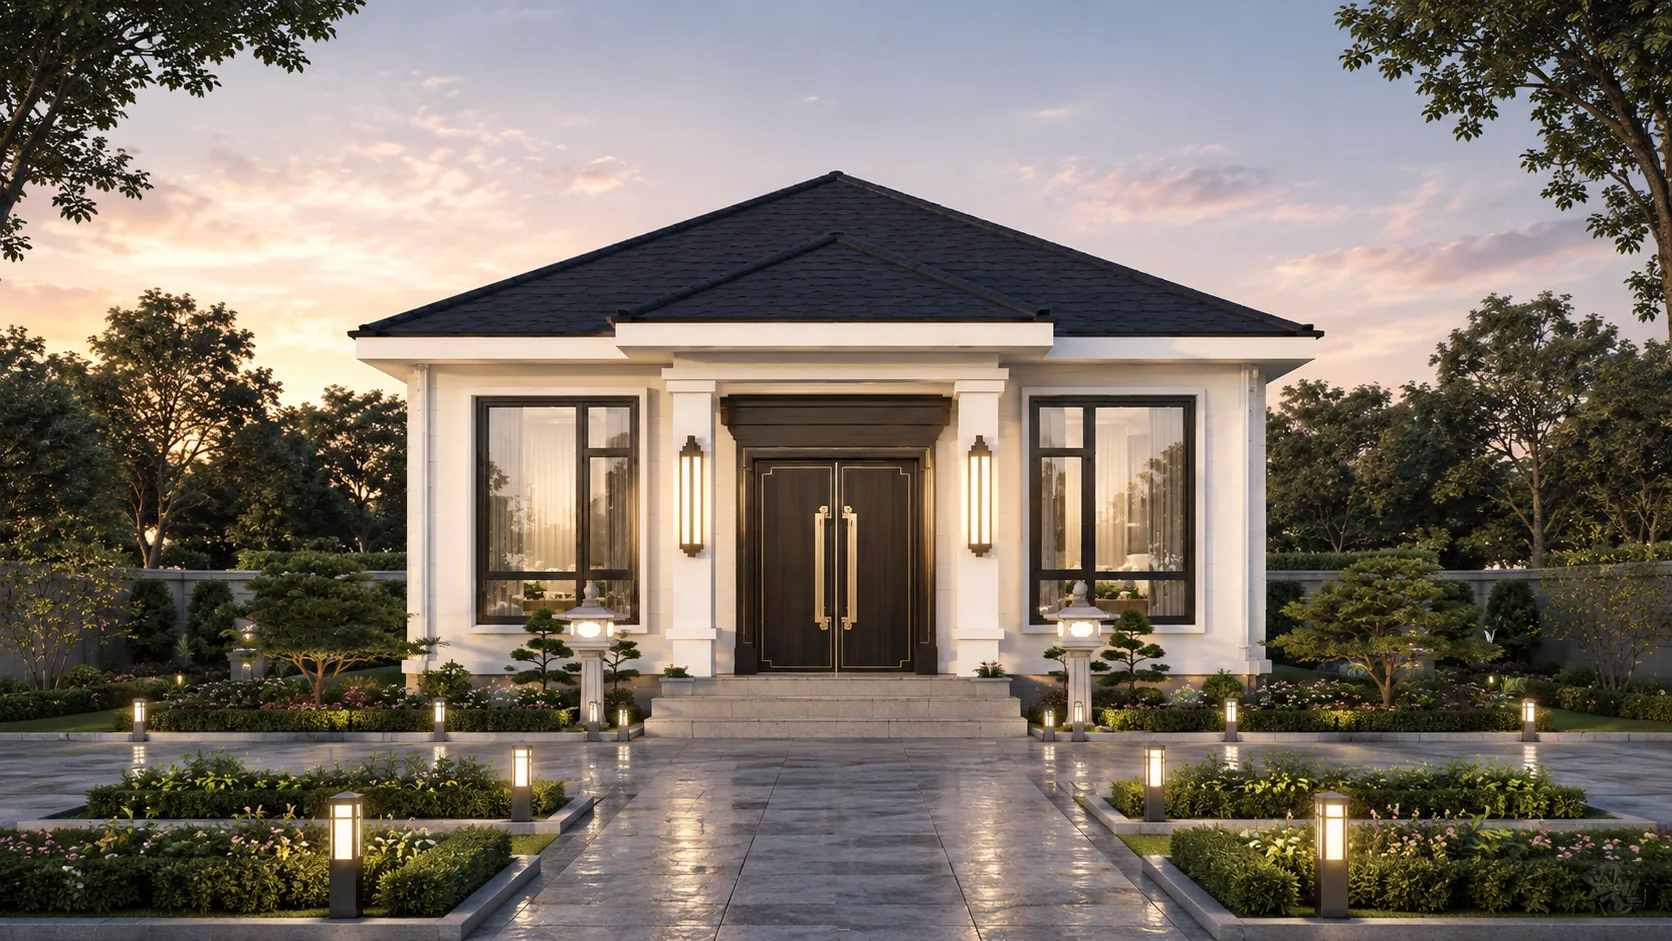
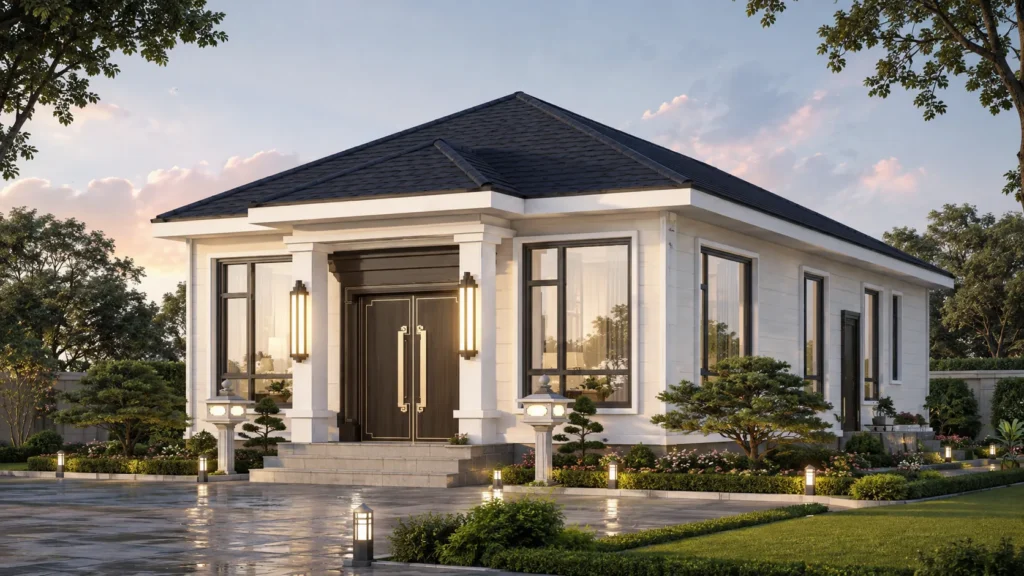
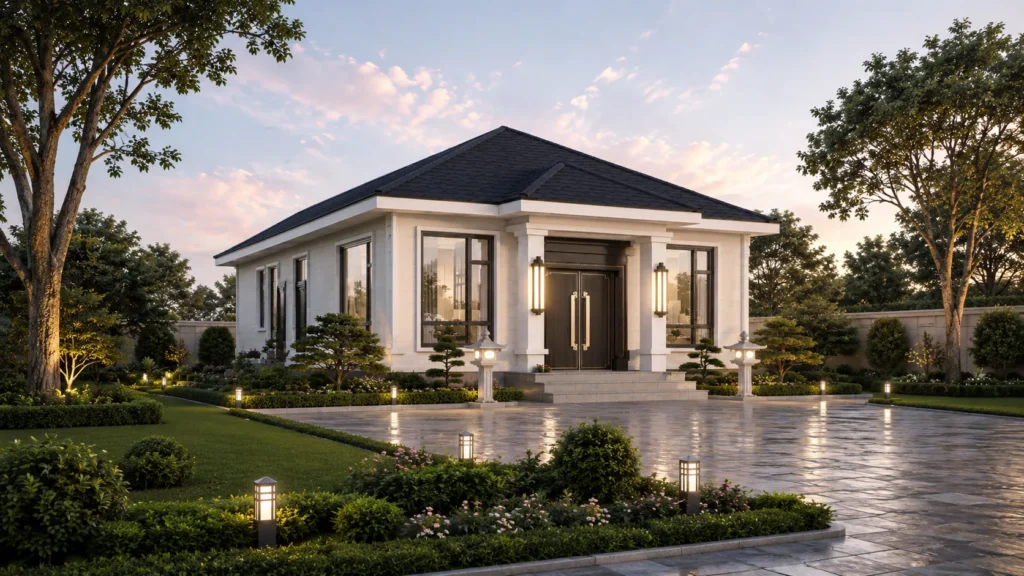
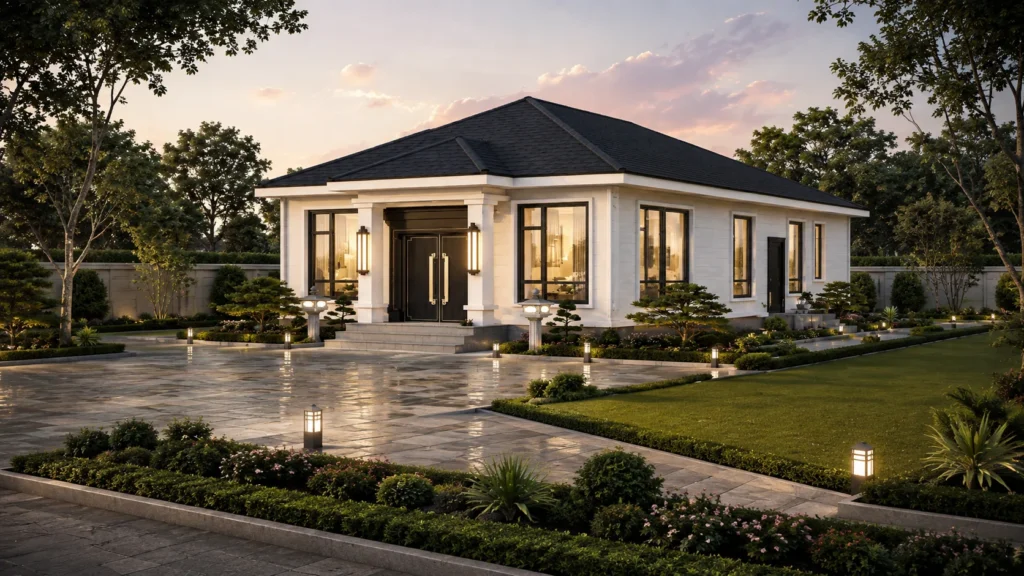
A composed single-storey villa defined by a balanced façade, a low hipped roof and a welcoming formal entrance.
- 112 m²
- 3 Bedrooms
- 1 Living area
- 2 Bathrooms
Modern-classic character, realised in light-gauge steel
The Ashford combines a balanced façade, low hipped roof, deep entry porch and dark-framed windows to give a familiar villa silhouette a calm, enduring character. Its light-gauge steel system offers a coordinated route from design intent to drawings and material scope.
Explore the light-gauge steel framing system
Open the interactive model to see how wall lines, major openings and roof framing are coordinated before exterior finishes are applied.
The model downloads only after you choose to open it.
This model is a light-gauge steel framing demonstration for concept discussion; it does not represent The Ashford’s exact structural design. Final scope is confirmed through project drawings and quotation.
A Single-Storey Reference for Repeatable Housing
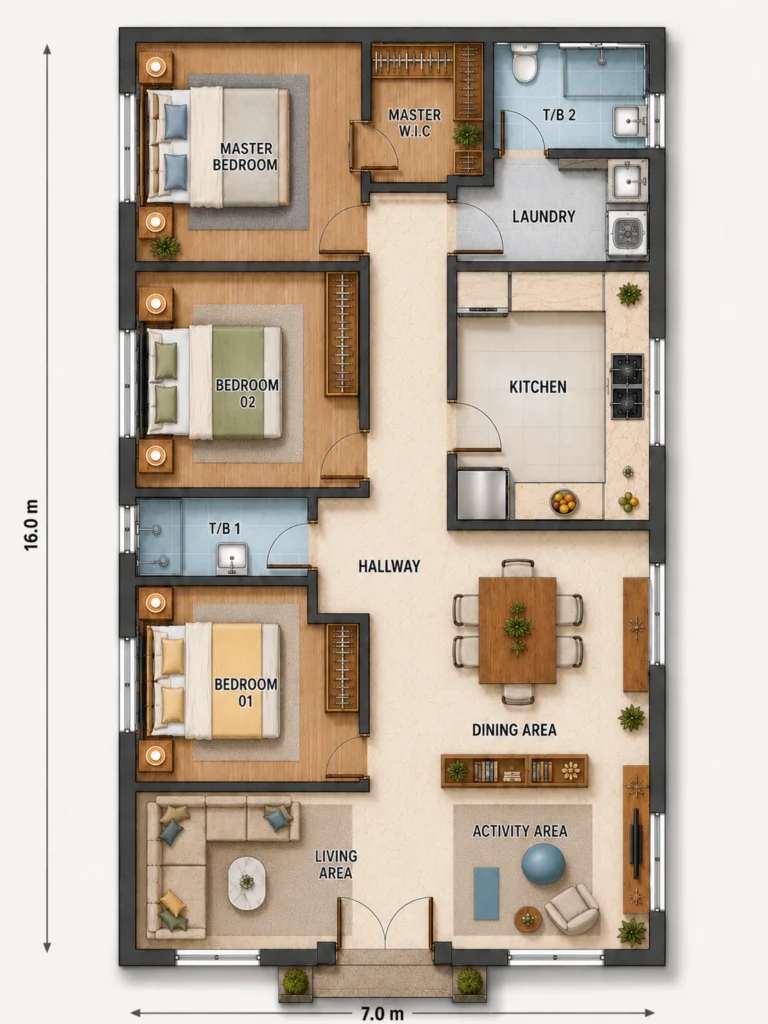
- 112 m²
- 3 Bedrooms
- 1 Living area
- 2 Bathrooms
Use the illustrated arrangement as a design reference when reviewing unit mix, site constraints, planned quantity and local requirements. Final dimensions, structure and material scope are confirmed from project drawings with the buyer's local engineer or contractor.
Evaluate The Ashford for Your Development
Share the project location, planned quantity, site conditions, available drawings, target material scope and local delivery or installation arrangement for review.