
The Alder — HS-001
HS-001 · Two-storey design reference
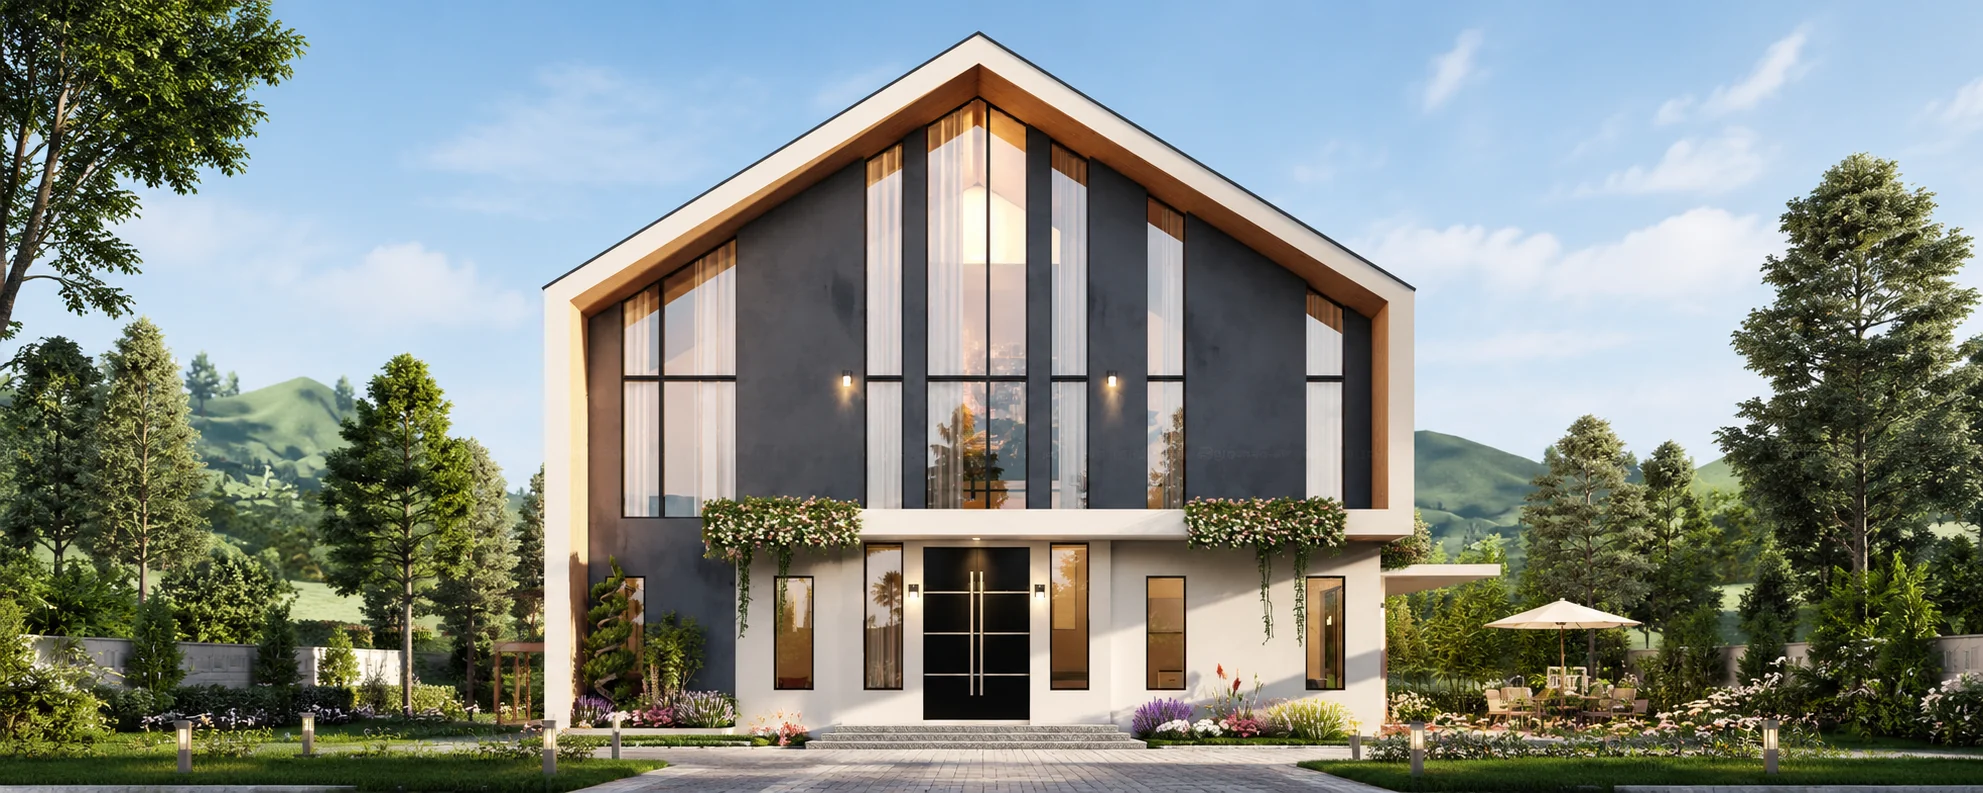
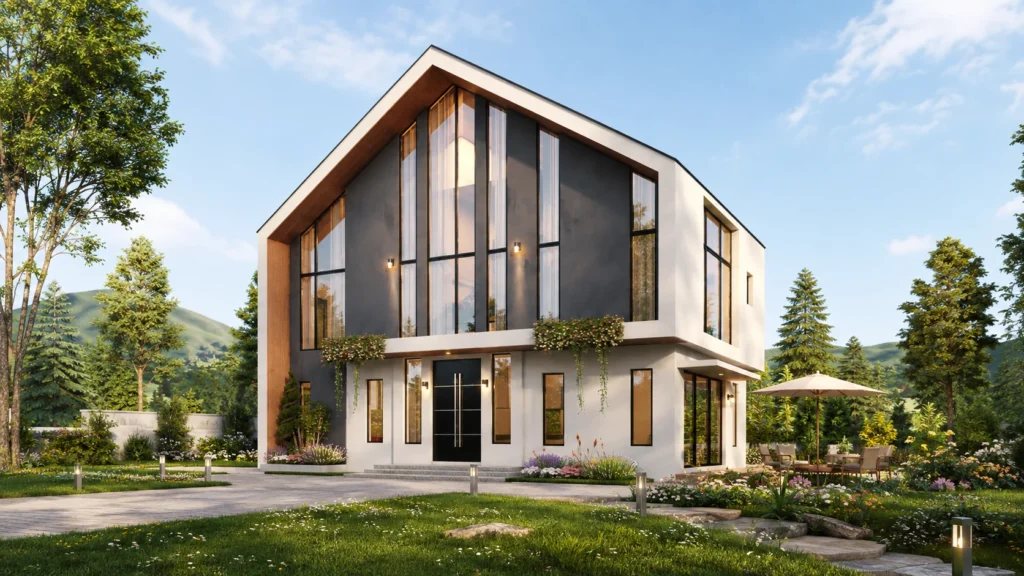
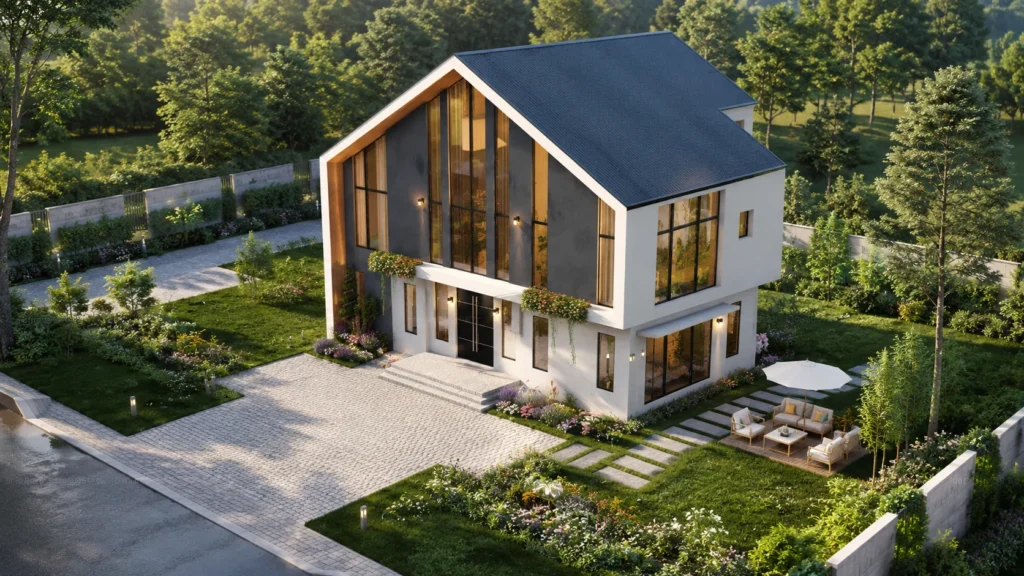
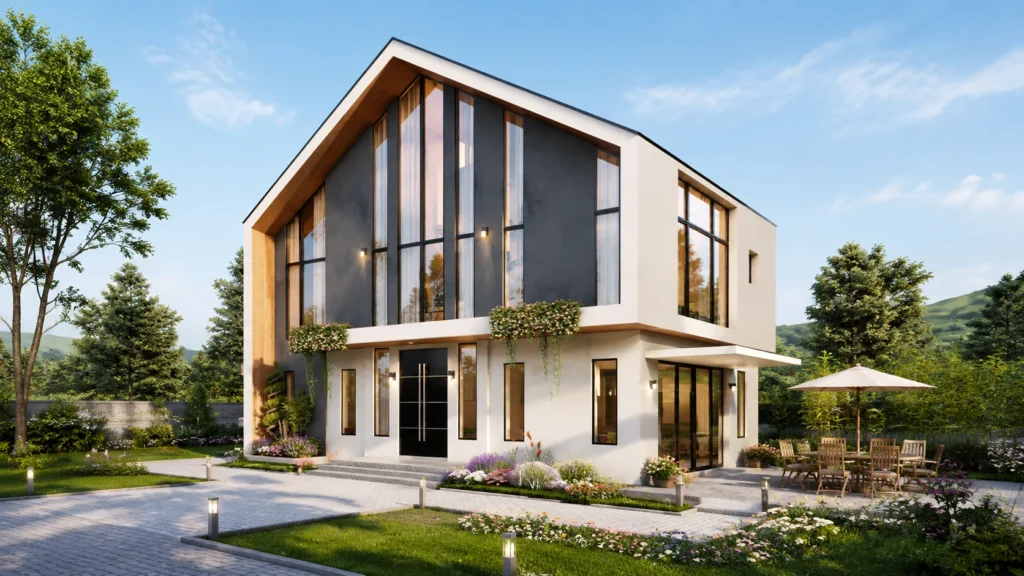
The Alder two-storey design reference with exterior visualizations and an illustrative steel framing view for project-based review.
- 194.78 m² (incl. open space)
- 4 Bedrooms
- 2 Living areas
- 4 Bathrooms
The Alder exterior design views
These visualizations show design direction for project-based review. Final specifications and project scope require separate confirmation.
Explore the Alder steel structure
Rotate the illustrative model to review the framing arrangement for this two-storey design reference.
仅在您点击打开后下载模型。
Design-communication model, not a completed-project record or an approved construction document. Confirm details against approved project drawings and qualified local review.
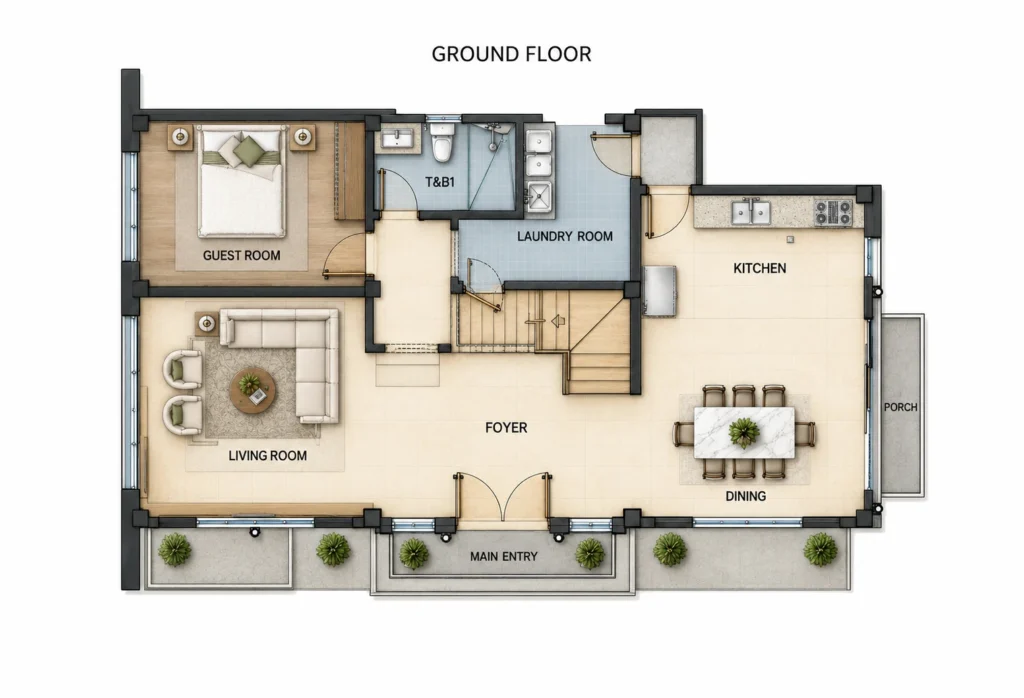
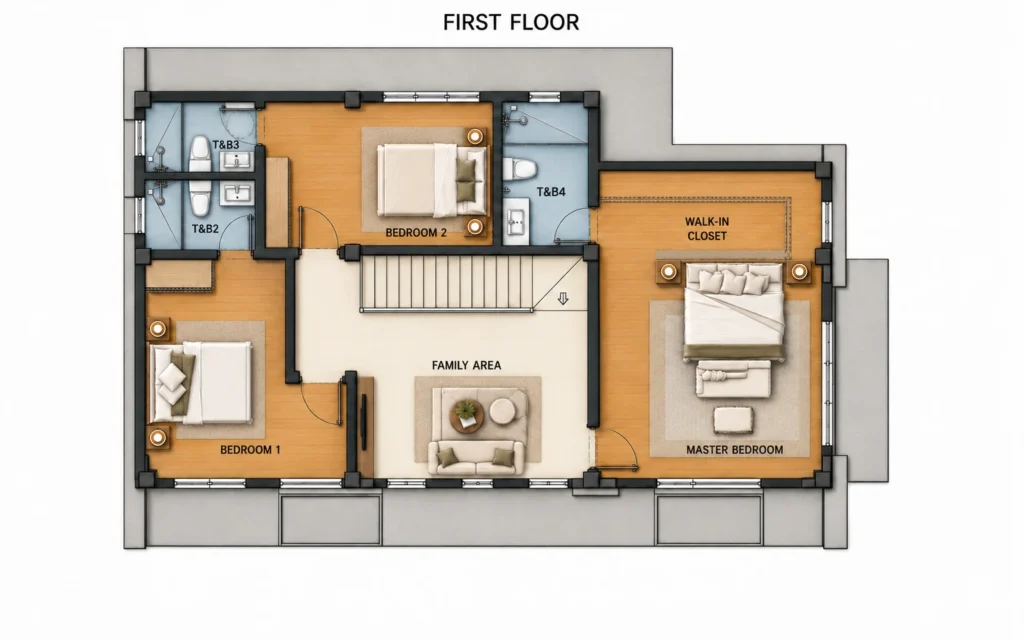
The Alder floor plans across two levels
These colour illustrations show the ground and first-floor design arrangement. Confirm dimensions and final details against project drawings and qualified local review.
Review The Alder for your development
Send your project drawings, building quantity, location, required material scope and destination port for a project-specific review.