+8613332500005      info@halcyonsteelhomes.com      中国广东佛山
工厂供应
轻钢房屋
出口支持
包装与装柜
项目审核
图纸与范围
提交报价需求

轻钢房屋与钢结构住宅项目案例参考

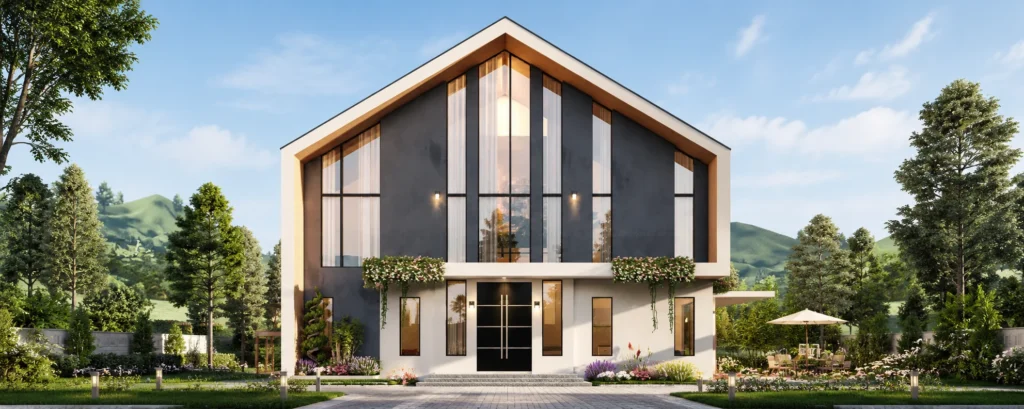
The Alder exterior appearance concept

The Alder

HS-001 Two-storey design reference

  • 194.78 m² (incl. open space)
  • 4 Bedrooms
  • 2 Living areas
  • 4 Bathrooms
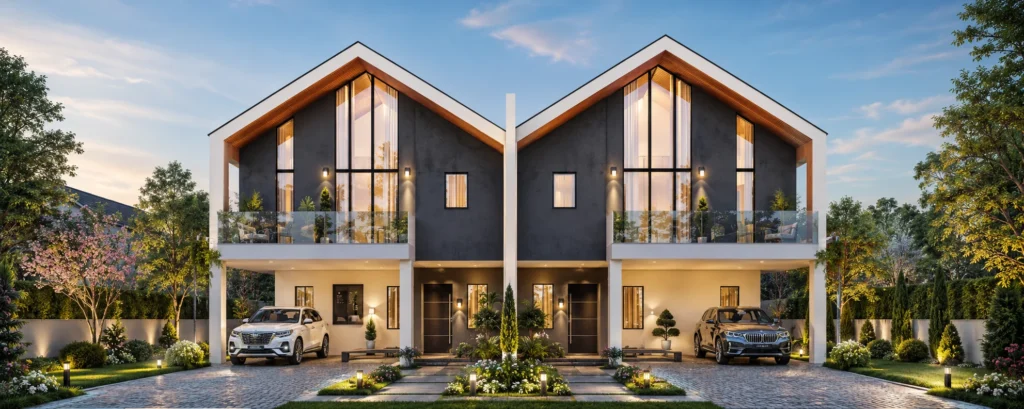
The Birch Pair exterior appearance concept

The Birch Pair

HS-002 两层双拼设计参考 · B、C 两户合计

  • 359.14㎡(两户合计,含开放空间)
  • 7 间卧室
  • 3 个起居空间
  • 7 个卫生间
The Meridian exterior appearance concept

The Meridian

HS-003 当代双层住宅设计参考

  • 4 间卧室
  • 2 个起居空间
  • 5 个卫生间
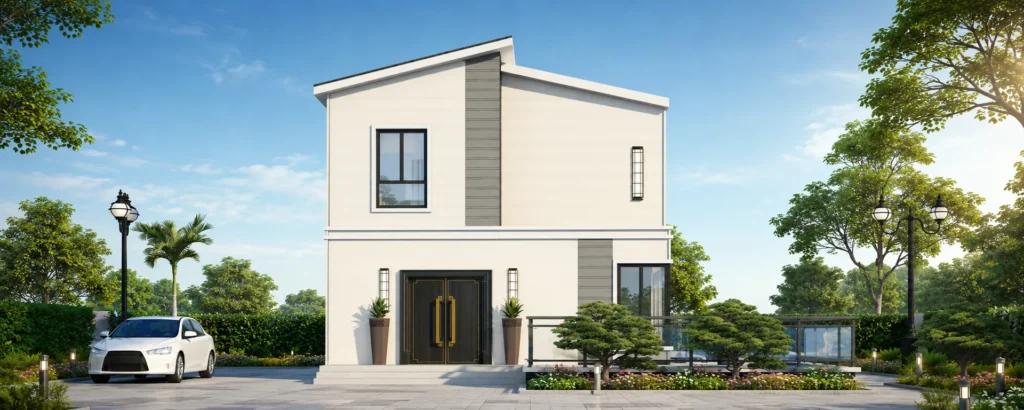
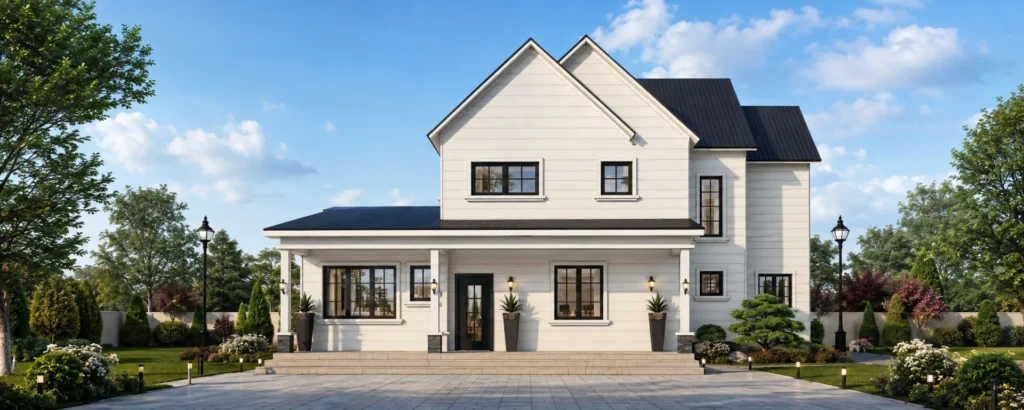
The Hawthorne exterior appearance concept

The Hawthorne

HS-004 经典人字坡屋顶双层住宅概念设计

  • 4 间卧室
  • 1 个起居空间
  • 4 个卫生间
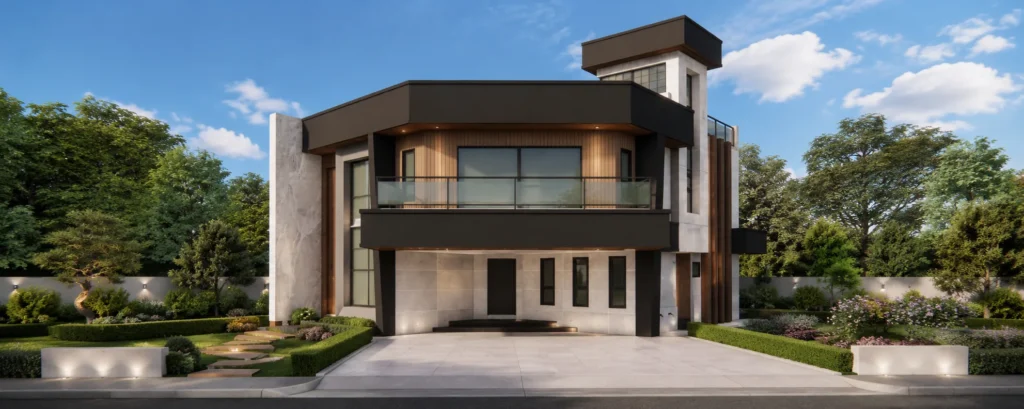
The Vesper exterior appearance concept

The Vesper

HS-005 当代双层住宅概念设计

  • 4 间卧室
  • 2 个起居空间
  • 4 个卫生间
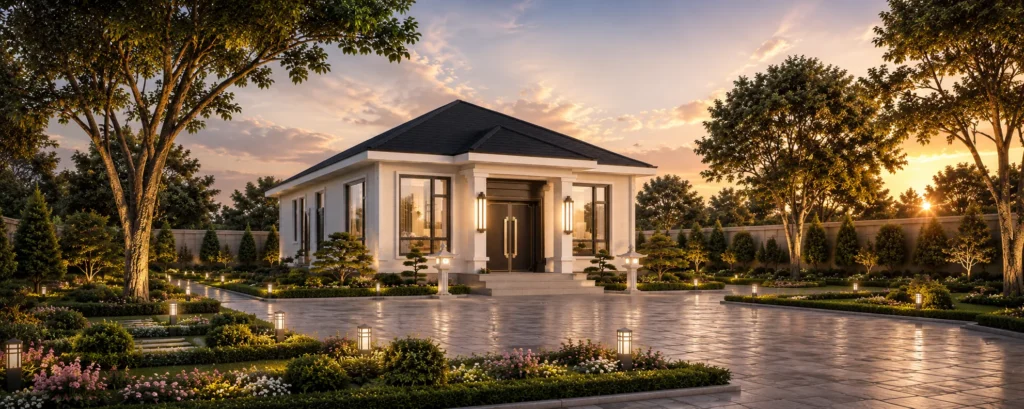
The Ashford exterior appearance concept

The Ashford

HS-006 现代经典住宅概念设计

  • 112 m²
  • 3 间卧室
  • 1 个起居空间
  • 2 个卫生间