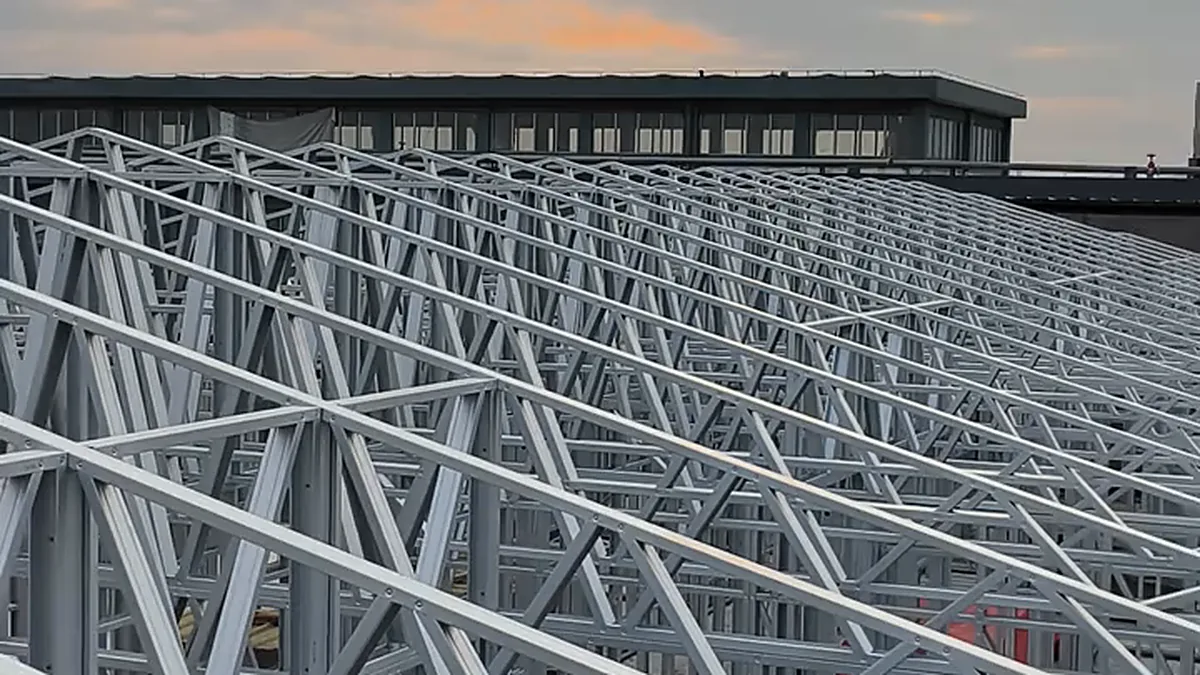
Light gauge steel roof trusses are triangulated roof frames made from thin, cold-formed steel sections that are designed for each project, cut to length in a factory and fixed together with screws or bolts. They are used in houses, villas, apartments and other low-rise buildings as an alternative to timber trusses. This guide explains how they work, what decides their design, and what a developer or contractor should prepare before ordering a truss package.
What is a light gauge steel roof truss?
A truss is a frame of top chords, bottom chords and web members arranged in triangles, so that roof loads are carried to the supporting walls or beams mainly as tension and compression in the members. In a light gauge steel (LGS) truss, those members are cold-formed from coated steel coil, usually into C- or lipped-channel sections, rather than cut from timber. You may also see them called cold-formed steel (CFS) trusses or light gauge metal trusses.
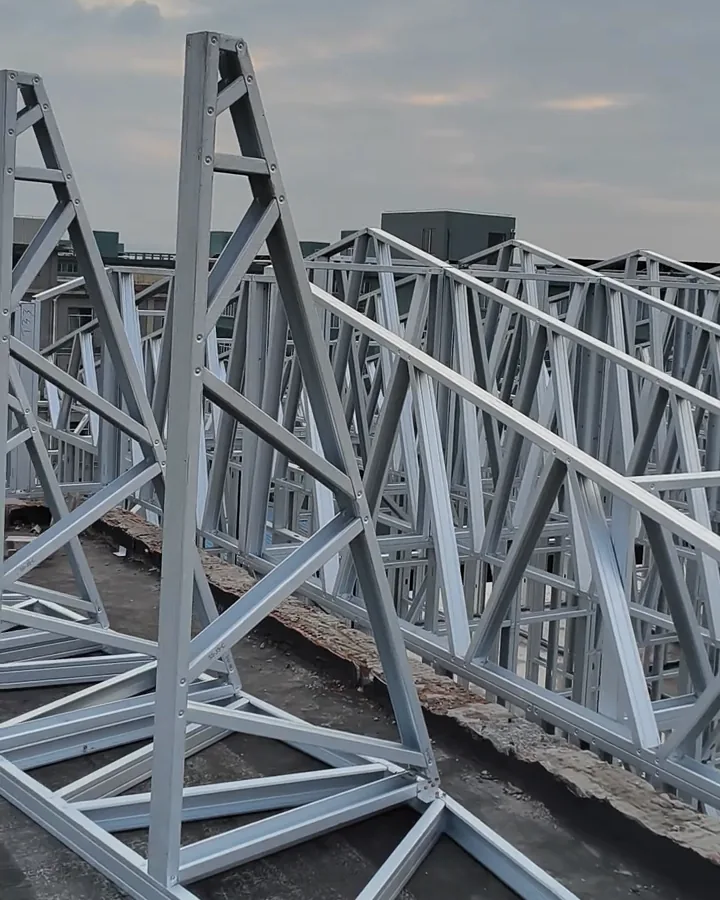
Because each member is roll-formed and cut by machine from the project’s design data, the trusses for one roof can be produced with consistent dimensions and labelled for assembly in a set order.
Common truss shapes
The truss shape follows the roof design. Typical forms include:
- Fink (W) and Howe trusses for standard gable roofs;
- Mono-pitch trusses for single-slope roofs and lean-to sections;
- Scissor trusses where a raised or sloping ceiling is wanted;
- Hip and girder trusses where roof planes meet or where other trusses need to be supported;
- Attic or room-in-roof trusses where usable space is planned inside the roof.
Illustrative diagrams only. The final selection, spacing and arrangement come from the structural design for the specific building, not from a catalogue.
Light gauge steel vs timber trusses
| Light gauge steel | Timber | |
|---|---|---|
| Termites and rot | Not a food source for termites; does not rot | Needs treatment in many regions |
| Combustibility | Steel is non-combustible (the full roof assembly still needs a fire design) | Combustible |
| Dimensional stability | Does not shrink, twist or warp with moisture | Can move as moisture content changes |
| Weight | Light members, easy to handle by hand | Heavier for similar spans in many cases |
| Corrosion | Protected by a metallic coating, e.g. AZ150 aluminium-zinc | Not applicable |
| Thermal bridging | Steel conducts heat; insulation and detailing must address it | Lower conductivity |
| Cost | Depends on project size, spans, design and logistics | Often lower for small, simple roofs in timber-rich markets |
Neither material is right for every project. Steel trusses are often chosen where termites, moisture, fire performance, consistency or long-distance shipping matter.
What decides the truss design?
A truss design is only valid for the conditions it was calculated for. The main inputs are:
- Roof geometry: span, pitch, overhangs, hips, valleys and openings;
- Loads: roof covering weight (metal sheet, stone-coated tile or concrete tile), ceiling and services, maintenance loads;
- Site actions: wind, snow and earthquake requirements at the project location (see our guide to Australian wind load standards);
- Supports and spacing: wall or beam positions, truss spacing and tie-down;
- Connections and restraint: how members are joined and how the trusses are braced laterally.
Change any of these and the design needs to be checked again. That is why a drawing review comes before a quotation. Our article on how FEA helps review light steel frames and roof trusses shows what the calculation results look like.
What a Halcyon roof truss package can include
Depending on the confirmed project scope, a roof truss package from Halcyon Steel Homes can include:
- Roof trusses designed from your drawings, with each member labelled for assembly;
- Members in C89 lipped-channel sections for most housing trusses, in steel thicknesses of 0.8 to 2.0 mm selected by the design;
- Steel to the specification you need: ASTM A792M, EN 10346 or AS 1397 (for example G550 / S550GD with AZ150 coating), with the steel mill’s test certificate for each batch;
- Connection hardware supplied with the trusses: self-drilling screws, connection plates and wind tie-down brackets, matched to the design;
- Bracing members for lateral restraint as shown on the truss layout;
- Roof layers if required: sheathing, waterproofing, insulation, battens, finish and drainage items (see Roof System);
- Documents: material schedule, truss layout, assembly and installation drawings.
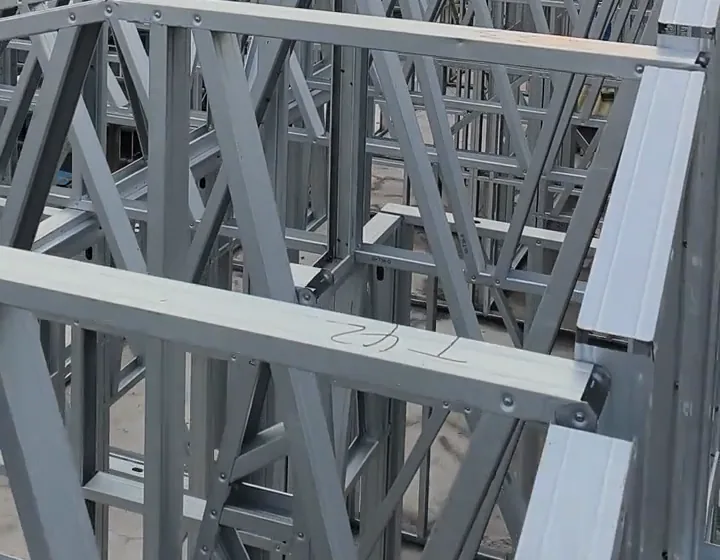
Two delivery options. Trusses can be assembled in the factory and shipped as complete trusses, or shipped as members that are cut to length, numbered and assembled on site from the drawings. Complete trusses arrive ready to lift into place; knocked-down members pack far more densely into a container, which usually lowers freight cost per building. The choice depends on truss size, the number of buildings, container space and the labour available on site, and is agreed before production.
How to order light gauge steel roof trusses
- Send your drawings. Roof plan, sections and elevations, project location, roof covering, ceiling type and number of buildings.
- Drawing review and design development. We prepare the truss layout and structural design development for the project at no charge, and confirm the material scope with you.
- Engineering review. Truss calculation results are reviewed with your qualified local engineer, who confirms local code compliance and sign-off. Our article on how to read a light steel roof truss engineering report explains what to check.
- Quotation and order. Quantities, delivery form, packing and shipping are confirmed. See how our project quotation process works.
- Production. Members are roll-formed, cut and labelled. Lead time is typically 7 to 25 days after the design is final and the production payment is received.
- Packing and export. Complete trusses or numbered member bundles, as agreed, are labelled and loaded into containers with the export documents.
- Installation support. Detailed installation drawings and remote technical guidance are included; on-site engineer support can be arranged for a project at additional cost.
Frequently asked questions
Can light gauge steel trusses carry a tile roof?
Yes, if the design uses the weight of the chosen tile. Heavier coverings such as concrete tiles need to be included in the load inputs from the start.
Are the trusses made to order?
Yes. Each roof is designed and produced from the project drawings; there is no standard truss that fits every building.
Are the trusses delivered assembled?
Either way. They can be assembled in the factory and shipped as complete trusses, or shipped as cut, numbered members for assembly on site. Knocked-down members take less container space; complete trusses save site labour.
Who approves the truss design?
Final local approval, code compliance and professional sign-off stay with qualified professionals in the project's country. We provide the design development, calculation results and drawings for that review.
Do you install the roof?
We supply materials, drawings and remote guidance. Installation is carried out by your local team; on-site engineer support can be arranged at additional cost.
Planning a light steel housing project?
Send your roof drawings for a truss and material scope review.